







Services
From Architecture to Installation.
Luxury kitchen design and execution for exceptional homes, from the first drawing to the final inspection.
- Home
- Services
Seven disciplines, one kitchen
A kitchen is designed, not selected.
Most kitchens are assembled from parts: cabinets from one source, stone from another, appliances chosen from a showroom floor and lighting added once the ceiling is closed. The result can be expensive without ever feeling resolved.
We work the other way around. Each of the services below is a discipline in its own right, but they are planned together, drawn together and executed together, so that the proportions of a cabinet, the vein of a slab, the depth of a refrigerator and the angle of a light all answer to the same idea.
The work covers luxury kitchen design across Colorado's Front Range, from Colorado Springs through the Denver metro area to Fort Collins.
01
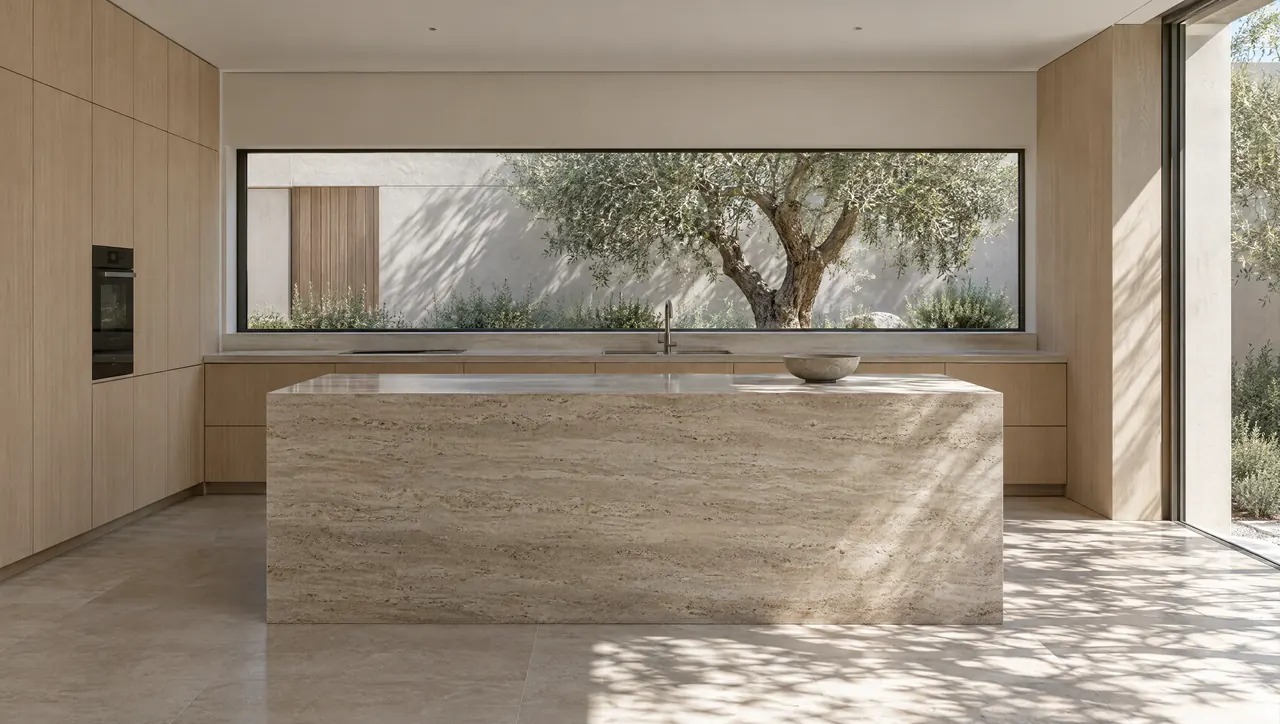
Bespoke Kitchen Design
A kitchen drawn around the house and the people in it.
Design begins with the architecture: the volume of the room, where light enters, which rooms it opens onto and what can be seen from each of them. Then it turns to the household. How many people cook at once, how often you entertain, what should be on display and what should disappear.
From those answers we develop a layout, a set of proportions and a material direction that belong to this residence and no other. Nothing is chosen from a catalog because it happens to fit.
- Architecture 01
- Lifestyle 02
- Circulation 03
- Storage 04
- Materials 05
- Proportion 06
02
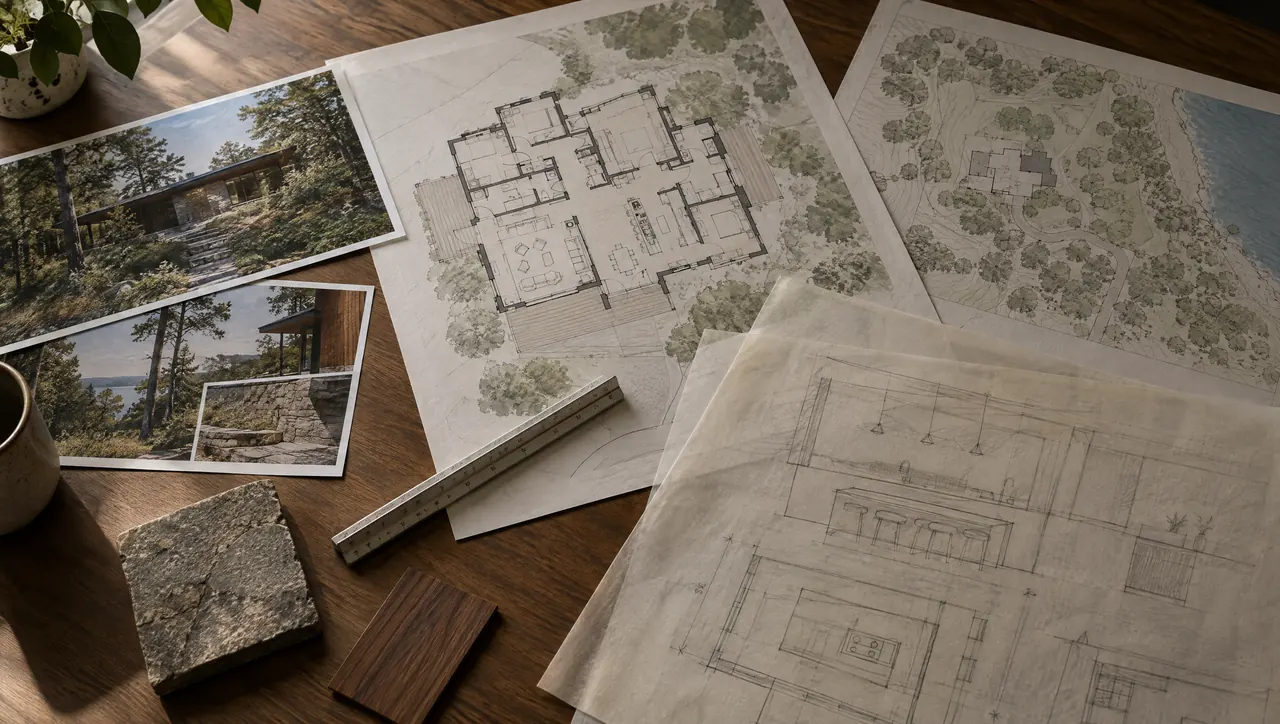
Architectural Planning
Resolved with the whole design team, not after it.
A kitchen touches almost every system in a house: structure, plumbing, ventilation, electrical, lighting and the finishes on either side of it. We coordinate the kitchen design with the architect, builder, engineers and interior designer so those systems are planned for the kitchen rather than worked around it.
That means drawings and specifications the whole team can build from, and decisions made while walls, openings and services can still move.
- Architects 01
- Builders 02
- Engineers 03
- Interior designers 04
03
Custom Cabinetry & Millwork
Cabinetry treated as architecture and made like furniture.
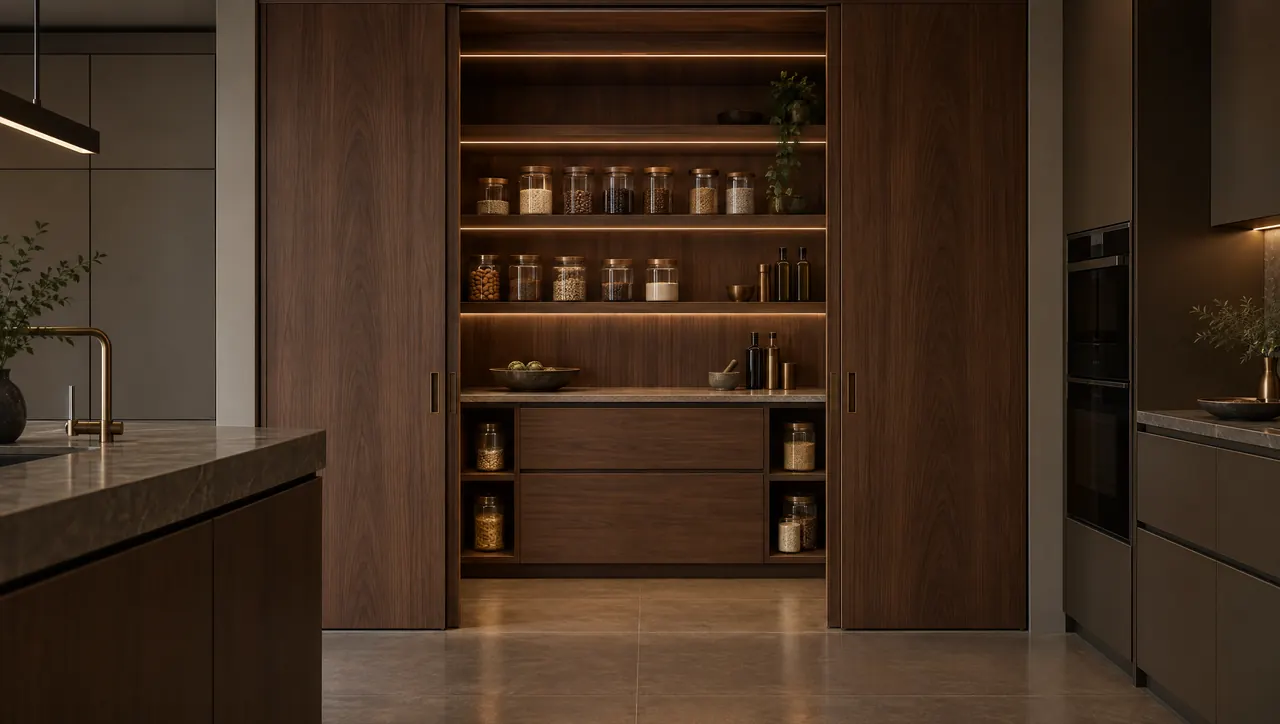
Every cabinet is designed for its position in the room: its height relative to a window head, the width of a panel against the rhythm of the ceiling, the depth of a reveal against the light that will fall across it. Doors, drawers and panels are drawn to the millimeter, so lines run through from one run of cabinetry to the next.
Inside, storage is planned around what you actually keep and how you reach for it. Pocket doors, appliance garages and walk-in pantries let a working kitchen close down into a calm architectural room.
- Custom millwork 01
- Specialty finishes 02
- Integrated storage 03
- Architectural detailing 04
- Premium hardware 05
04
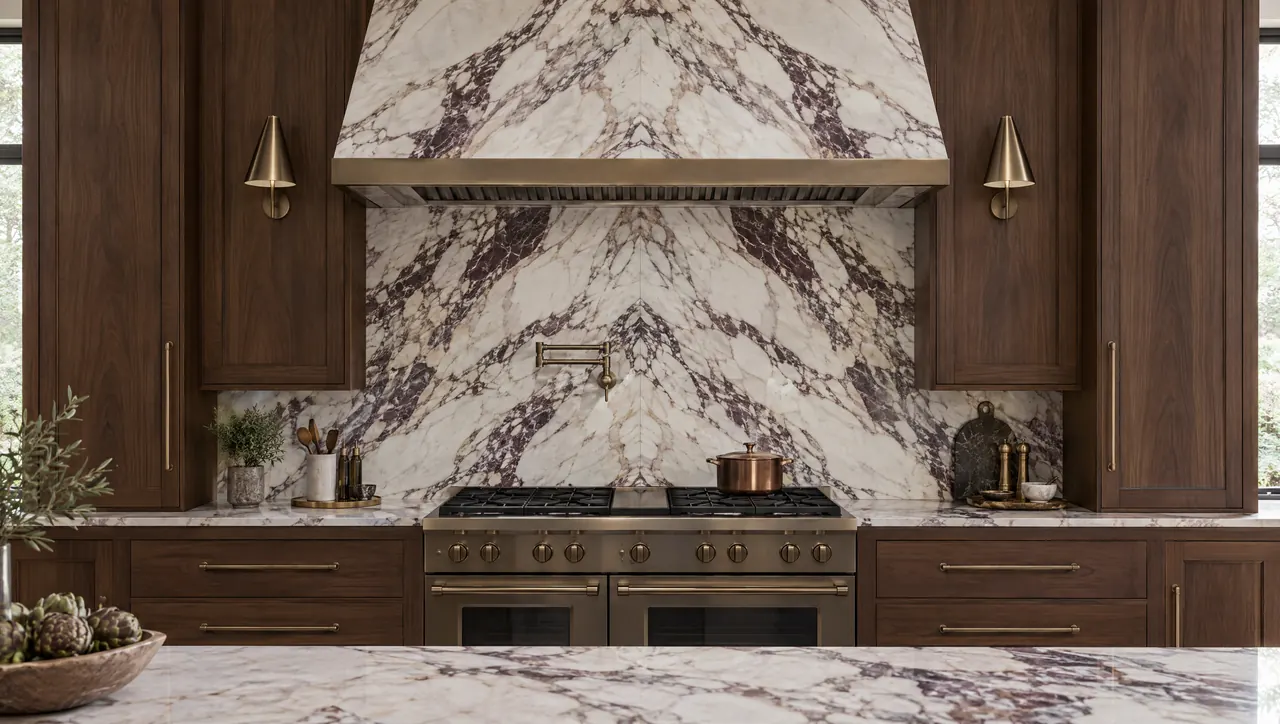
Material Specification
Materials selected for how they age, perform and belong within the architecture.
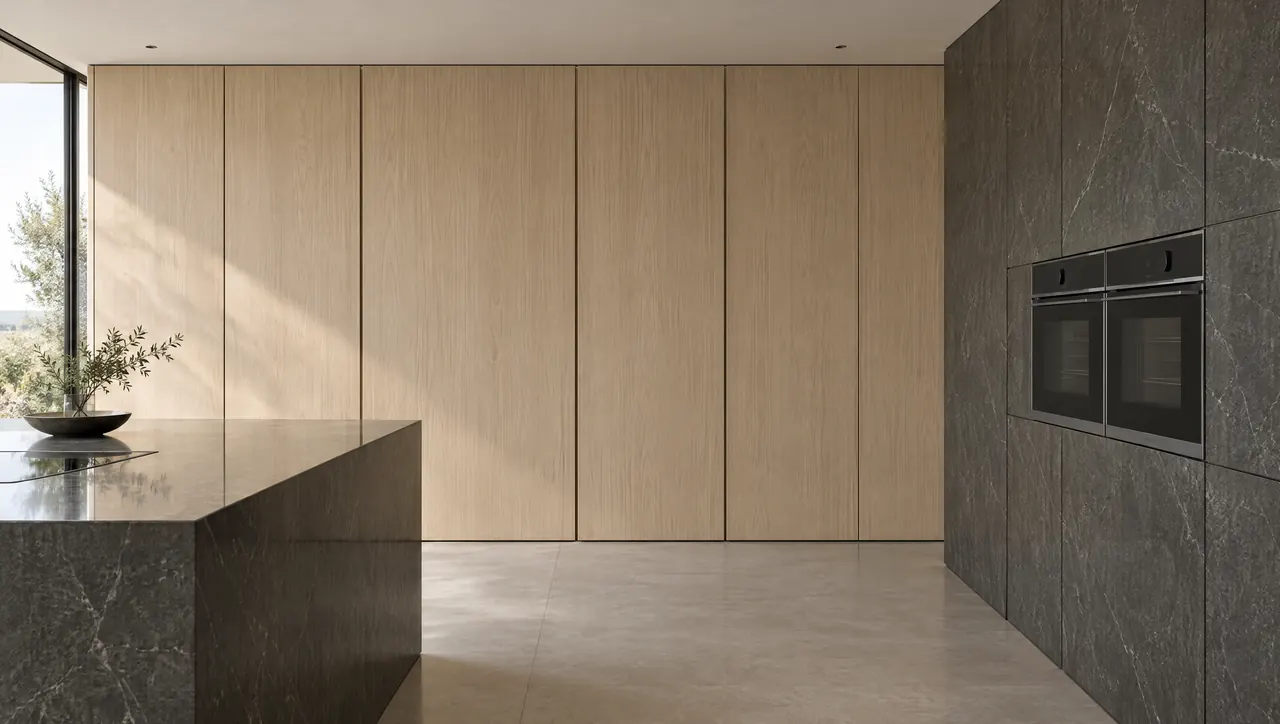
Stone, wood, metal and glass are curated as one palette. Natural stone is chosen slab by slab, because no two are alike and the veining has to be planned across an island, a backsplash or a bookmatched wall before anything is cut.
Each material is specified for how it will be used: the finish that suits a working surface, the species and cut that stay stable in a tall door, the metal that will gain character rather than wear out.
- Stone 01
- Wood 02
- Metal 03
- Glass 04
- Hardware 05
- Finishes 06
05
Appliance Integration
Appliances designed into the architecture, not set in front of it.
Refrigeration, ovens, ventilation, dishwashers and coffee systems are planned from the first layout, with their dimensions, clearances, ventilation and service access drawn into the cabinetry. Panels align with the surrounding millwork, so a wall of appliances can read as a single quiet plane.
When an appliance deserves to be seen, such as a professional range beneath a sculpted hood, it is framed as a deliberate centerpiece.
06
Lighting Integration
Light treated as a material.
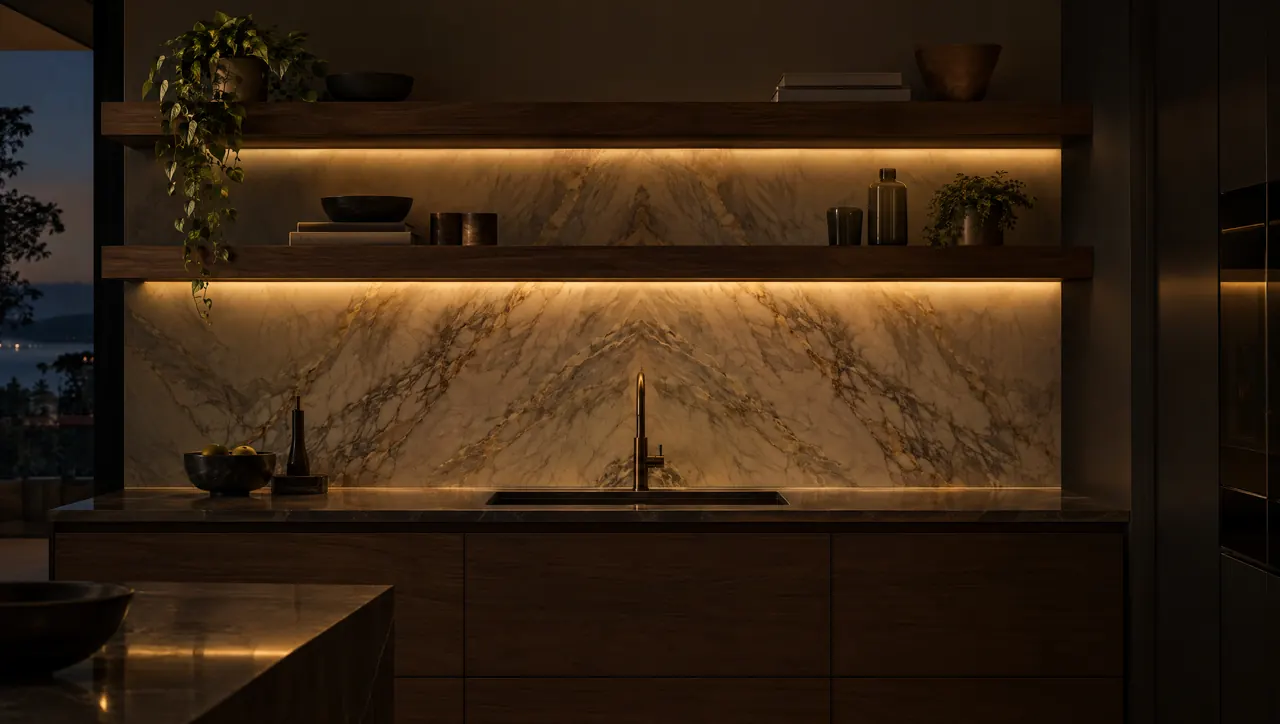
Architectural and task lighting are designed with the cabinetry, not added to it. Linear light is set into shadow gaps and shelf undersides so the source disappears and only the effect remains: light grazing a stone wall, washing a work surface, glowing inside a glass cabinet.
Daylight is part of the plan too. We study where the sun falls through the day and place work surfaces, stone and finishes to make the most of it.
- Architectural light 01
- Task light 02
- Accent and display 03
- Daylight 04
07
Installation & Execution
Precision that survives contact with the site.
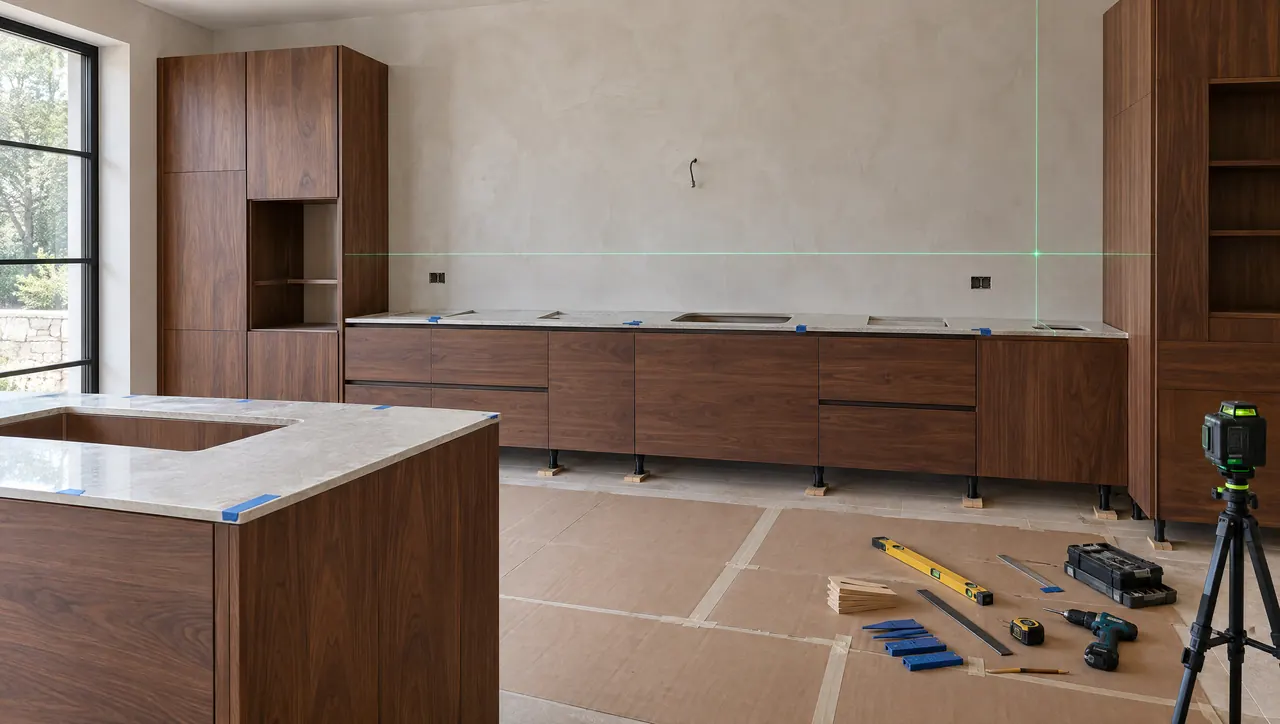
The quality of a kitchen is decided in its final weeks. Installation is coordinated with the build, with logistics planned around the site and every reveal checked against the drawings.
Quality control continues until the last panel is aligned and the last drawer runs true.
- Precision 01
- Logistics 02
- Site coordination 03
- Quality control 04
- Finish standards 05
Questions
Before you begin.
Do you work with our architect, builder and interior designer?
Yes. Kitchen design is coordinated with the architect, builder, engineers and interior designer so that the kitchen is resolved as part of the house, with drawings and specifications the whole team can build from.
Do you take on renovations as well as new construction?
Yes. In new construction the kitchen can shape the architecture from the start. In a renovation the work begins with a careful survey of the existing structure, services and openings, and the design is built around what the house allows.
When should we involve Luxury Kitchens in a project?
As early as possible. Decisions about walls, windows, ceiling heights, plumbing, ventilation and electrical routing all affect the kitchen, and they are far easier to influence while the house is still being drawn.
What happens in the first conversation?
We discuss the property, the architecture, how you live and cook, your goals for the kitchen, and the budget and schedule you are working within. From there we can recommend how to proceed. Read the full process.