Luxury Kitchen Design in Monument and the Tri-Lakes Area
Luxury Kitchens offers luxury kitchen design in Monument and across the Tri-Lakes area, including Palmer Lake and Woodmoor, for homeowners building or renovating on the Palmer Divide. The focus is the kitchen as architecture: a room planned with the house around it, cabinetry made for its exact position, and materials chosen to suit a forested, high and dry setting.
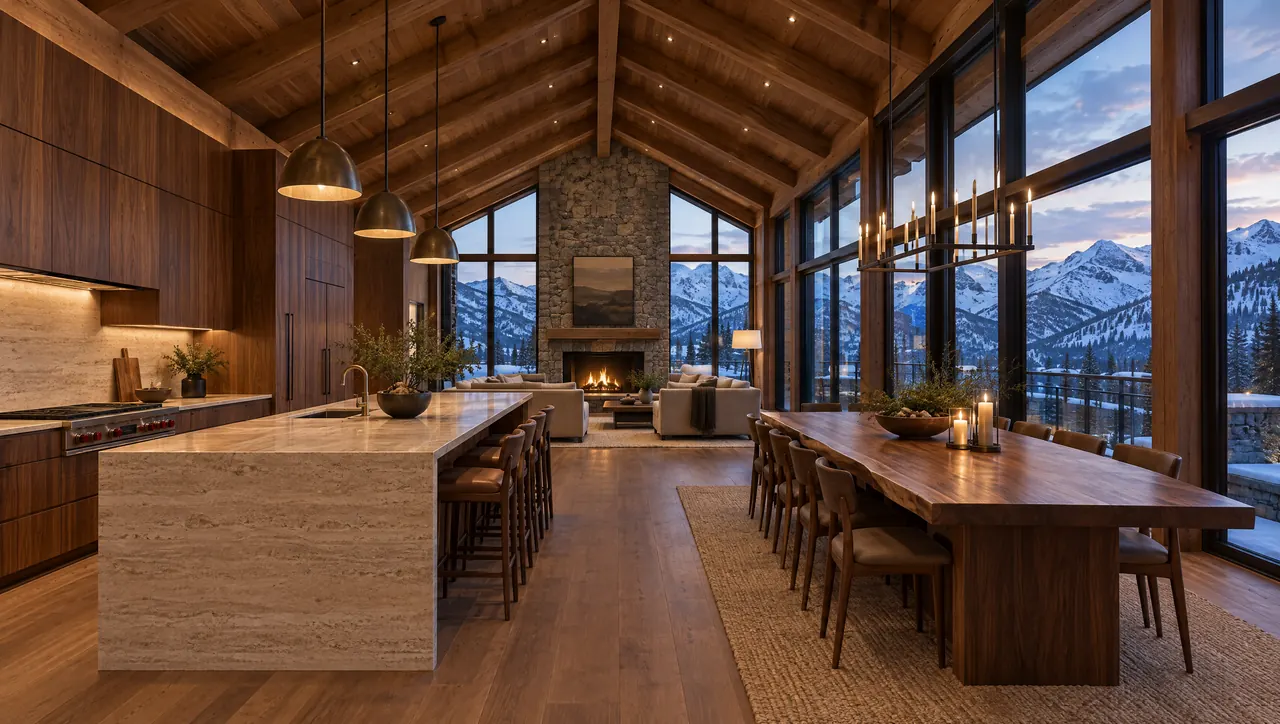
Monument sits on the ridge of high ground between Colorado Springs and Denver, higher than either city. That height brings weather of its own. Snow tends to arrive more often and linger longer than it does a short drive south, and many properties sit on wooded acreage reached by long private drives. Houses here lean toward mountain-modern forms set among ponderosa pine, with large windows framing the forest and, on more open lots, Mount Herman and the Rampart Range to the west.
Those conditions touch a kitchen in practical ways, from how a cabinet door is constructed to how a slab of stone reaches the room.
Kitchens Built for High Ground and Forest Lots
On the Divide, the setting shapes a kitchen as much as the floor plan does. Four questions come up again and again.
Getting materials to the site
Long driveways, slopes, tree cover and turning space all matter when a delivery includes full-height panels or large stone slabs. A slab destined for a long island needs a route from the truck to the house that keeps it upright and supported, and an opening wide enough to bring it in. These questions belong in the planning, alongside the weather: winter access on a shaded, sloping drive is a different problem from summer access. Installation is then coordinated with the build, so materials arrive when the house is ready for them.
Dry air and solid timber
Winter air on the Palmer Divide is very dry, and indoor heating makes it drier still. Solid wood responds by giving up moisture and shrinking across its grain, which can open gaps in wide panels or stress joints that were made tight in a more humid place. The answer lies in construction and specification: frame-and-panel doors that let a solid panel float, veneers laid on stable cores for broad flat surfaces, species and cuts chosen for stability, and time for timber to settle into the house before final fitting.
Opening the kitchen to the forest
The strongest kitchens here treat the trees as part of the room. That often means giving up some upper cabinets to a long window above the main work surface, or turning the island so the cook looks out rather than at a wall. The storage still has to go somewhere, so it moves: into a tall cabinetry wall on the interior side, a walk-in pantry, or concealed storage planned around what the household actually keeps. Material choices follow the view, with warm woods and quiet stone that sit comfortably beside pine bark and winter light on snow.
Mountain-modern without the theme
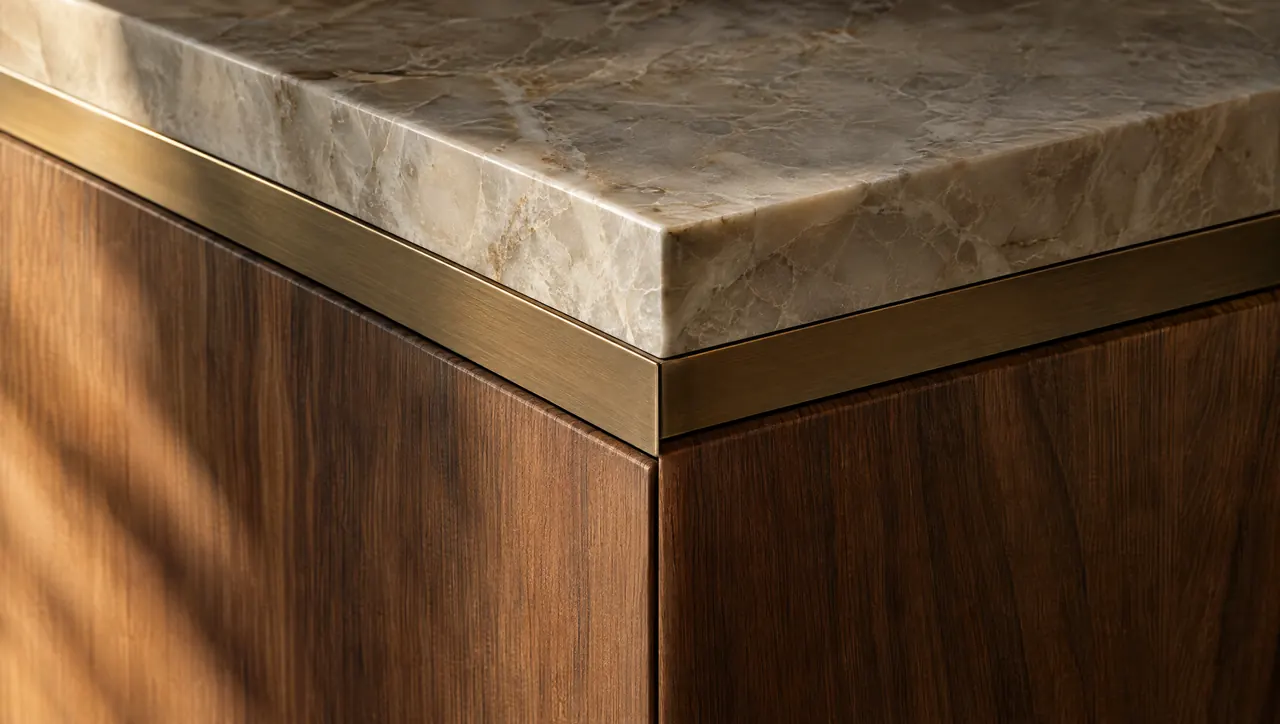
Mountain-modern architecture in the Tri-Lakes area favors timber, steel, stone and large panes of glass. A kitchen inside it can easily drift into a lodge theme. Restraint keeps it architectural: clean planes of cabinetry, a limited palette, appliances out of sight, and detail saved for the places hands touch, such as an edge profile, a pull or the grain running across a door.
Kitchen Design and Custom Cabinetry for Monument Homes
The same six disciplines apply to every project. Here they are adjusted for altitude, distance and a dry, snowy climate.
Kitchen Design
Plans begin with the lot and the windows: which way the forest opens, where morning light enters, and how snow and mud are managed at the door nearest the kitchen. The kitchen design service sets the layout from there.
Architectural Planning
On acreage homes the kitchen often depends on fuel supply, venting routes through steep roofs and long runs of services. Planning with the architect and builder brings those decisions into the drawings.
Custom Cabinetry and Millwork
Custom kitchen cabinetry in Monument has to stay stable through very dry winters, so construction, species and finish are chosen with wood movement in mind. Our approach to craft and materials covers the detail.
Material Specification
Stone, wood and metal are selected to sit well beside the forest outside, and to wear well in a house where boots and dogs come in from the snow. Read about material specification.
Appliance and Lighting Integration
Appliances are confirmed for the property's fuel and the manufacturer's altitude requirements before cabinetry is drawn around them, and light is layered for short winter afternoons under tall pines. See lighting integration.
Installation
Deliveries and installation are planned around access, grade and season, so large panels and slabs reach the room intact. Installation and execution continue until every drawer runs true.
Monument, Palmer Lake, Woodmoor and Nearby
The Tri-Lakes area takes in the towns of Monument and Palmer Lake and a ring of neighborhoods and wooded acreage around them. Projects can be considered throughout Monument, CO and the surrounding communities, including:
- Downtown Monument
- Woodmoor
- Palmer Lake
- Jackson Creek
- Kings Deer
- Sanctuary Pointe
- Gleneagle
- Black Forest
Starting a Kitchen Project on the Palmer Divide
A first conversation covers the property as much as the kitchen: the lot, the access, the fuel supply, the views worth keeping and how the household lives through a long winter. In new construction, a kitchen designer in Monument is most useful once the architect's plans are taking shape and before framing begins. For a kitchen renovation in Monument, the existing house is surveyed first, so the design can work with its structure and services. The stages that follow, from concept through documentation, fabrication and installation, are set out in our design process. If you are planning a home in the Tri-Lakes area, request a design consultation.
Questions About Kitchen Design in Monument
How do snow and long driveways affect kitchen deliveries in the Tri-Lakes area?
They are planning questions rather than obstacles. Large stone slabs travel upright on supporting frames and need a firm, clear route from the vehicle to the house, plus an opening wide enough to bring them inside. Full-height cabinet panels have similar needs. Access, grade, turning space and likely winter conditions are best discussed early, so delivery and installation can be coordinated with the build and the weather rather than against them.
Will solid wood cabinetry crack or gap in dry Palmer Divide winters?
Solid wood moves as it gains and loses moisture, and the very dry winter air here, made drier by indoor heating, draws moisture out of it. Well-designed cabinetry allows for that movement. Frame-and-panel construction lets solid panels float, large flat surfaces can use veneer on a stable core, and stable species and cuts reduce movement further. Keeping indoor humidity reasonably steady through the heating season protects cabinetry, floors and trim alike.
Our property runs on propane. Does that limit appliance choices?
Not usually, but it needs to be known early. Many gas ranges and cooktops can be configured for propane instead of natural gas using the manufacturer's conversion parts and instructions, and the altitude on the Divide brings its own setup requirements. Models handle these combinations differently, so fuel type and altitude should be confirmed before appliances are specified and cabinetry is drawn around them. Induction avoids the question altogether and is worth considering.
How do we keep forest views without losing kitchen storage?
By moving storage rather than removing it. Upper cabinets on a window wall can give way to a long window above the counter, while a tall run of cabinetry on an interior wall, a walk-in pantry or a concealed back kitchen carries the load. Deep drawers below the counter often hold more than wall cabinets and are easier to reach. The plan starts with an honest inventory of what the household keeps and uses.