Luxury Kitchen Design in Littleton, CO
Our luxury kitchen design in Littleton serves homes with history and homes with a view: older houses on the streets around the historic downtown, and residences to the southwest toward Ken Caryl, Columbine Valley and Chatfield, where the foothills fill the western windows. The thread connecting them is renovation. Many of these kitchens are built inside a house that already exists, with its own character and its own imperfections.
That changes the order of work. A new house can be drawn around its kitchen. An older one has to be measured first, understood second and designed third, so the new room fits the building instead of fighting it.
Renovating Within the House You Already Have
A kitchen remodel in Littleton tends to raise four questions, usually in this order. The answers shape every drawing that follows.
What is actually behind the walls
Before any layout, the existing house is surveyed: where the plumbing runs and drains, which walls carry load, how ventilation can reach the outside, what the electrical service can support and where previous owners have cut, patched or rerouted. Older houses near Main Street have often been altered several times, and the drawings that survive rarely match what is there. The survey records the house as built, not as intended, and the design starts from that record.
Floors that slope and walls that lean
Few older rooms are square. Floors fall toward an outside wall, walls drift out of plumb, and a ceiling can sit an inch lower at one end than the other. Cabinetry made to theoretical dimensions would expose every one of those variations in its gaps. Instead, scribe allowances are drawn into the design wherever cabinetry meets the building, so panels and fillers can be cut on site to follow the real surface. The countertop is held dead level; the house absorbs the difference at the edges, where a careful scribe makes it invisible.
A new kitchen in an older house
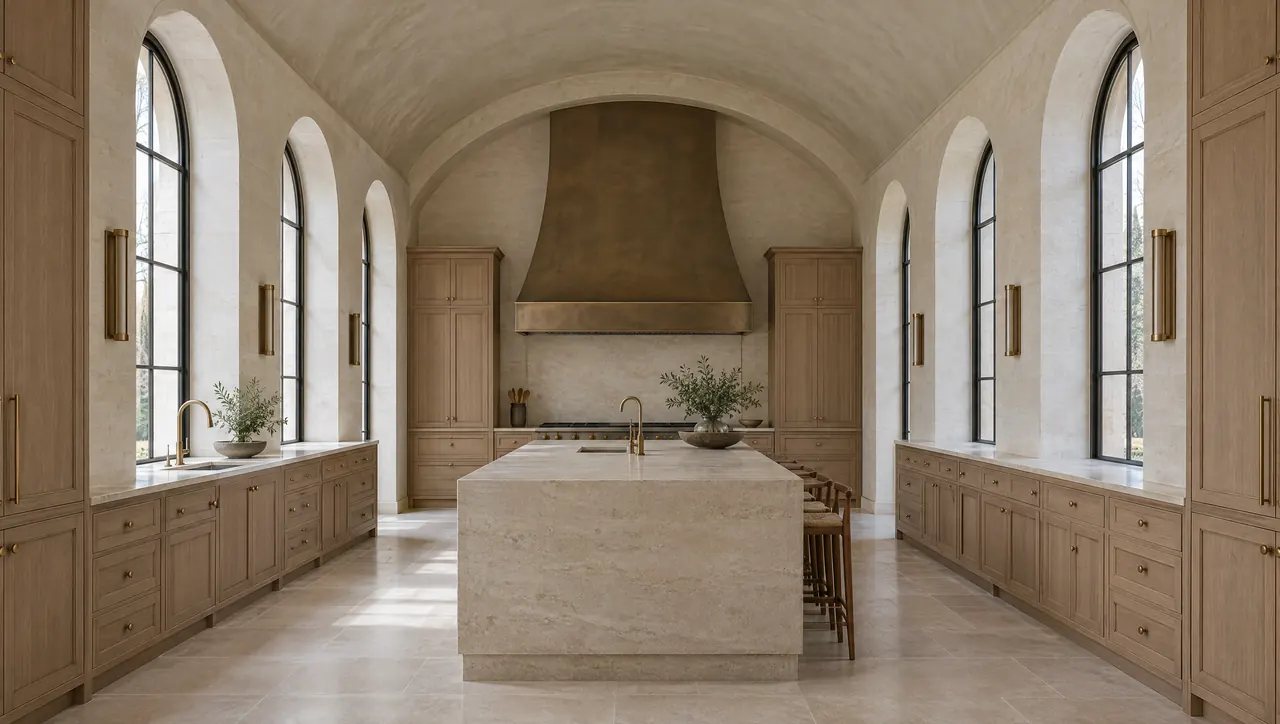
The aim is a kitchen that is clearly of its own time and still belongs. The old house supplies the rules. A modest ceiling height may argue for cabinetry that stops short of it, leaving a band of wall above; the color and grain of surviving woodwork can guide the choice of timber; and painted inset doors sit comfortably beside old plaster in a way that slab lacquer seldom does. What fails is imitation. A kitchen distressed to look old reads as a costume, while honest new work, proportioned to the house, reads as care. The journal covers this in more depth in designing a kitchen around the existing architecture.
Facing the foothills
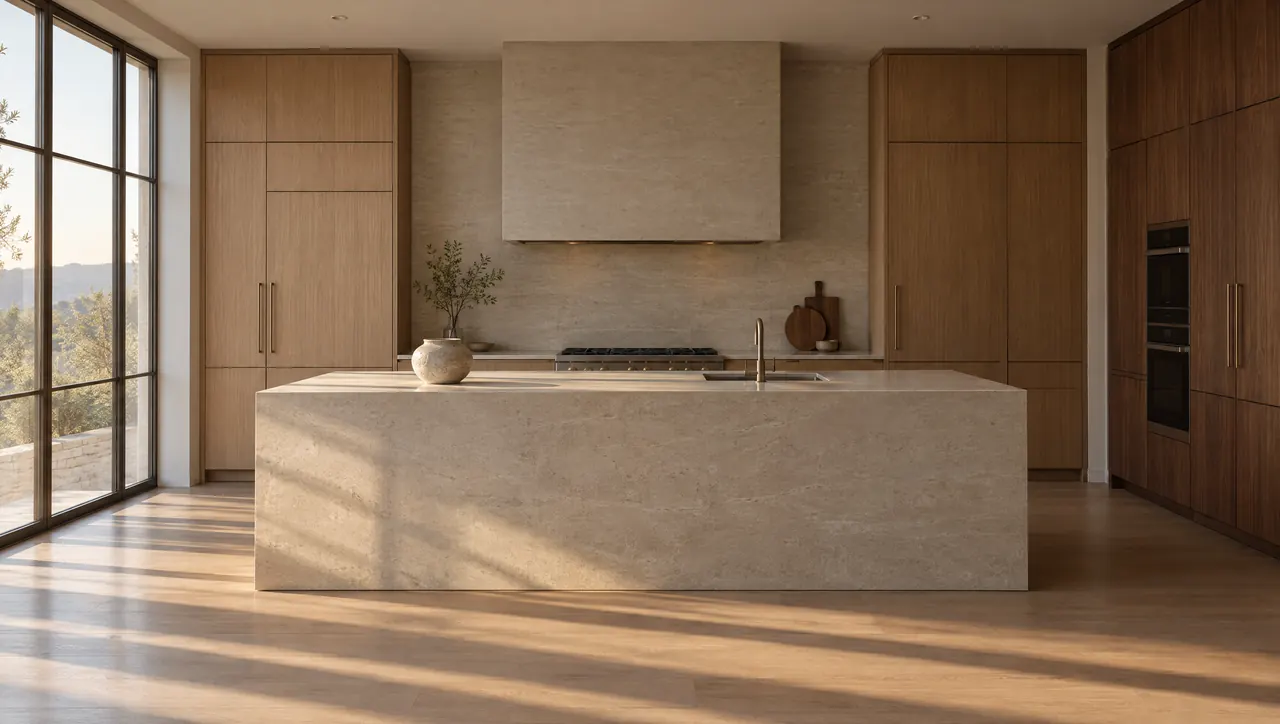
In the newer houses toward Ken Caryl and Chatfield, the defining feature is often the view west to the mountains. The plan should give it to the places where people spend longest, typically the sink or the island, without turning the cook's back to the room. The same orientation brings low afternoon sun, glare on polished stone and strong ultraviolet at altitude, so finishes, glass and shading are considered together. Dry winter air matters too: solid timber is selected and built to tolerate it.

Custom Kitchen Cabinetry and Kitchen Design in Littleton
Each discipline is adjusted for renovation, where the drawings must answer to the building.
Kitchen Design
Layouts developed from the survey, so the plan works with the openings, structure and services the house already has. Read about our kitchen design practice.
Architectural Planning
Decisions about walls, beams, drain routes and venting are made with your architect, builder and engineers before demolition begins. See coordinated architectural planning.
Custom Cabinetry and Millwork
Custom kitchen cabinetry in Littleton homes is detailed with scribe allowances and adjustable bases, so it can be fitted precisely to imperfect rooms. More on cabinetry made to fit.
Material Specification
Timber chosen to cope with dry winters, and stone finishes that stay calm under strong western light. Learn how we specify materials.
Appliance and Lighting Integration
Ventilation routed through an existing structure, and evening light placed to avoid reflections in large west-facing glass. Read about integrated lighting.
Installation
Fitting to real conditions is where an older house tests the work, and every scribe and reveal is checked before the room is handed over. See our installation approach.
Littleton Neighborhoods and Nearby Communities
From the blocks around Main Street to the edge of the foothills, the Littleton area holds an unusual spread of house ages, which is why a kitchen designer here has to be equally comfortable with a renovation and a view-driven plan. Small towns such as Columbine Valley and Bow Mar sit close by, and Roxborough lies farther south, near the red rock formations of Roxborough State Park.
- Downtown Littleton
- Ken Caryl
- Columbine Valley
- Bow Mar
- Roxborough
- Highlands Ranch
Where a Littleton Renovation Begins
It starts with a conversation about the house, the way you cook and gather, and the budget and timing that frame the project. In a renovation, a measured survey follows before any concept is drawn, because the layout depends on what the structure and services allow.
Concept, design development and documentation then build on that survey, and fabrication and installation follow the drawings. Our step-by-step design process explains each stage and its output. To talk about a kitchen in an older house or a home facing the foothills, get in touch.
Questions About Kitchen Design in Littleton
How do you fit new cabinetry to walls and floors that are not straight?
By measuring the real conditions and designing for them. Cabinetry is drawn with scribe allowances wherever it meets a wall or ceiling, so a filler can be cut to follow an uneven surface without a visible gap. Base cabinets sit on adjustable levelers, letting the countertop stay level across a sloping floor. In some older houses it is better to correct the floor first; in others the difference is small enough to absorb at the toe kick.
What can turn up when an older kitchen is opened up?
Older houses often hold surprises: plumbing and wiring altered by several owners, framing cut for earlier remodels, ductwork in unexpected places and services that no longer suit how the house is used. A detailed survey before design reduces the unknowns, but some conditions only appear once finishes come off. Building flexibility into the plan, for example in where a vent route or a drain can run, makes those discoveries easier to absorb.
How should a kitchen be planned around a western mountain view?
Place the activities that last longest, often the sink or the island, where they face the view, then deal with the light that comes with it. Low afternoon sun from the west brings glare and heat, and at altitude the ultraviolet is strong enough to fade timber and some finishes. Overhangs, glass selection, window treatments and surface finish all help. After dark, lighting should avoid reflections that turn a large window into a mirror.
Does wood cabinetry move in Colorado's dry climate?
Yes. Winter air along the Front Range is very dry, and solid timber shrinks and swells as humidity changes through the year. Wide solid panels and tall doors are the most affected. Stable constructions, careful choice of species and cut, finishes that slow moisture exchange, and letting materials acclimate in the house before installation all reduce movement. Whole-house humidification in winter helps the woodwork, the floors and the people living with them.