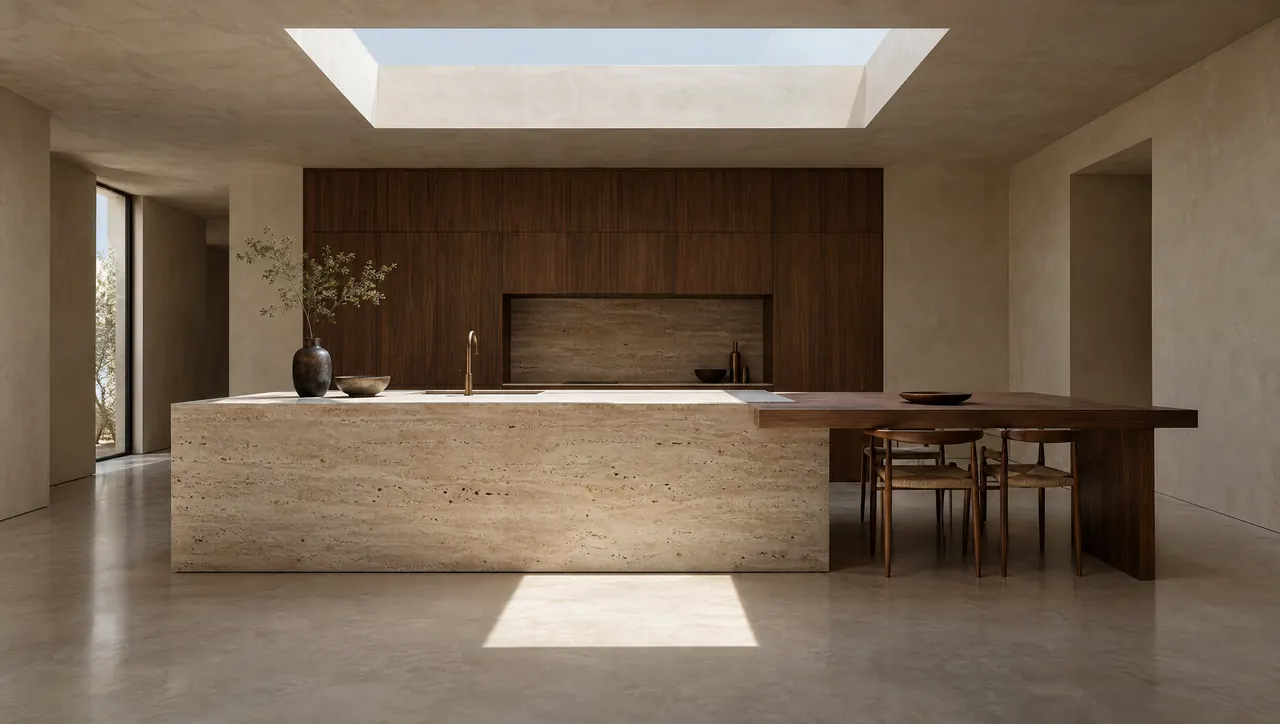
Luxury Kitchen Design for Greenwood Village Homes
Luxury Kitchens provides luxury kitchen design in Greenwood Village, the Arapahoe County city between Denver and the Denver Tech Center, for households that ask a great deal of one room. Here the kitchen can be an office at nine, a coffee bar at noon and a place to host colleagues or friends on a weeknight. The technology that supports all of that should stay out of sight.
The housing reflects two eras. Established estate homes sit on large, wooded lots, many with kitchens that predate the way their owners now live and work. Newer contemporary houses bring open plans and broad glazing, where every appliance, cable and switch is on view from the living room. The first type usually needs its services re-planned. The second needs its equipment absorbed. Both come down to the same discipline: deciding, before anything is built, where each piece of technology will live inside the architecture.
Integration Is the Real Design Problem in Greenwood Village
A well-integrated kitchen is decided early. Appliances, power, data, water, ventilation and light all need room inside the cabinetry, with clearances and service access that have to be drawn before a single panel is cut. Leave them until later and they reappear as visible vents, stray keypads and trim pieces filling gaps.
Appliances that disappear
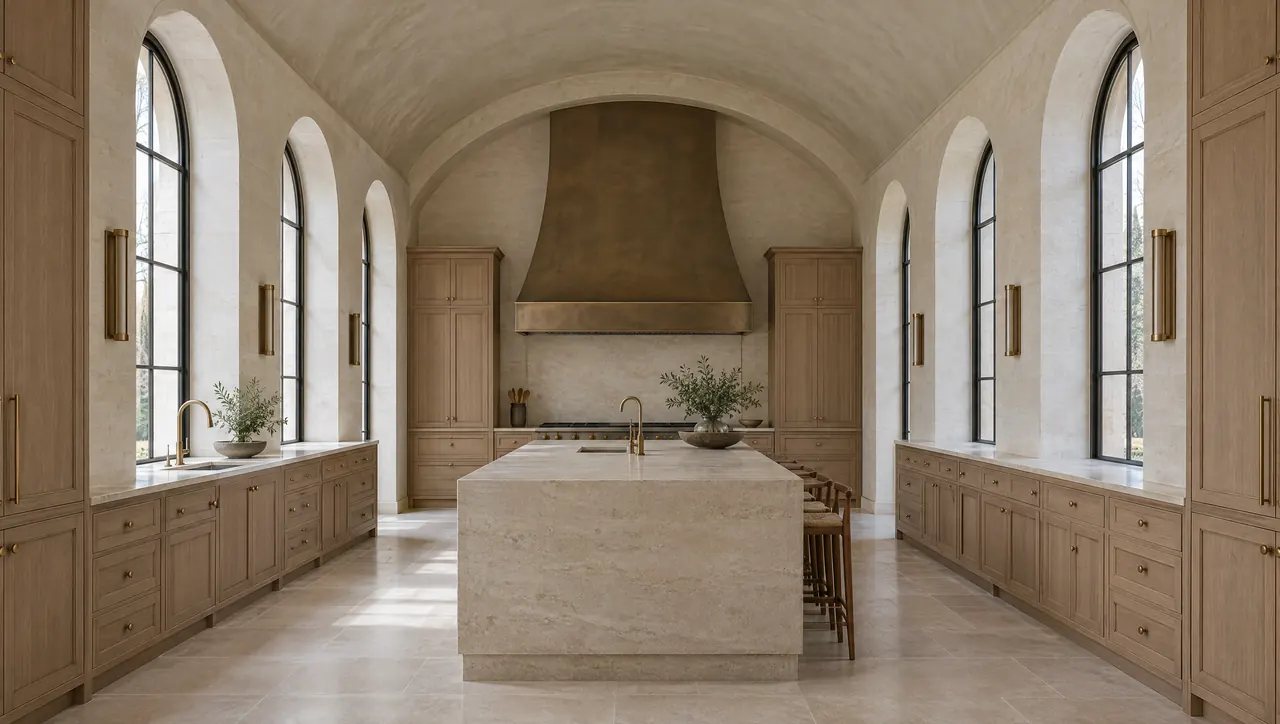
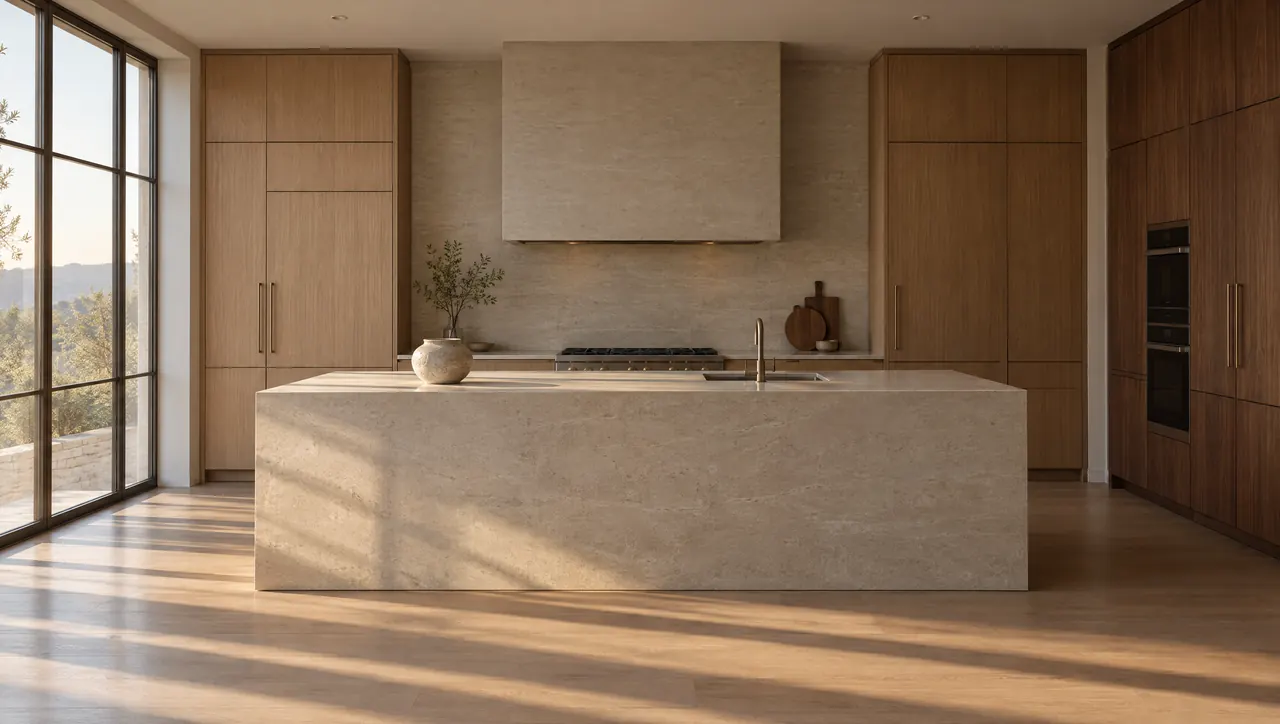
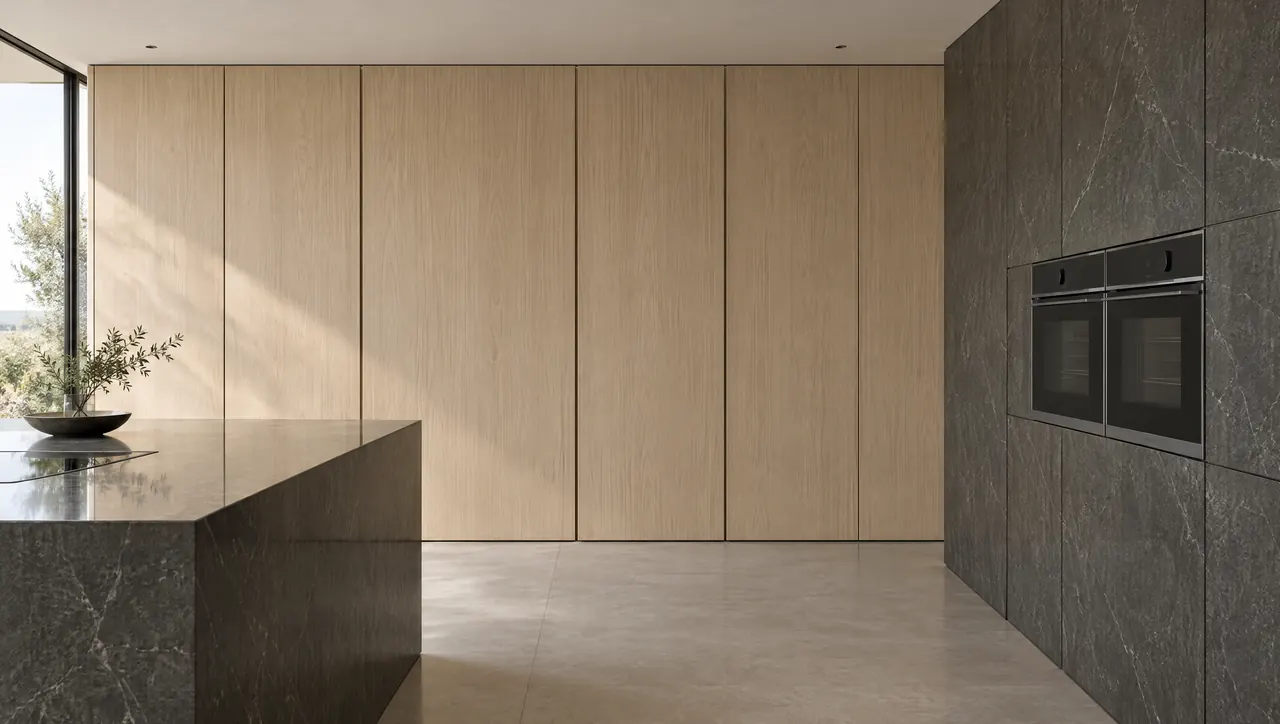
Panel-ready refrigeration columns, dishwashers and warming drawers can take the same doors as the cabinetry around them, so a full wall reads as millwork. The detail is in the alignment. Door gaps, reveals and handle positions must continue across appliance and cabinet alike, and each manufacturer's ventilation and anchoring requirements have to be built into the carcass. Ovens and steam ovens can be stacked in a tall bank set flush with the panels on either side. When a piece deserves attention, such as a range under a sculpted hood, it can still be framed deliberately.
Coffee and beverage stations
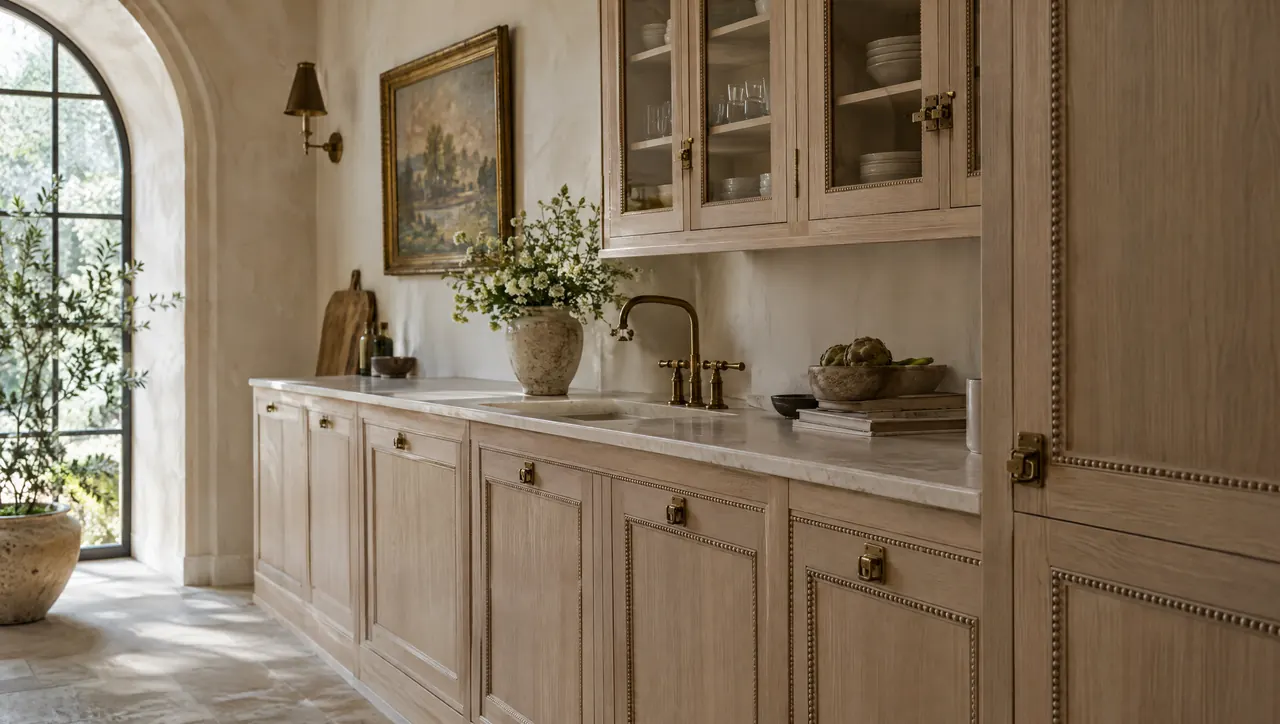
A household that works from home makes coffee all day, and evening guests want a drink without walking into the cooking zone. A dedicated station solves both. A plumbed espresso machine, undercounter refrigeration drawers, an ice maker and glass storage can sit together behind pocket doors near the living area or the route from the home office. Open for a gathering, closed by nine, it keeps traffic away from the cook.
Lighting scenes and controls in the millwork
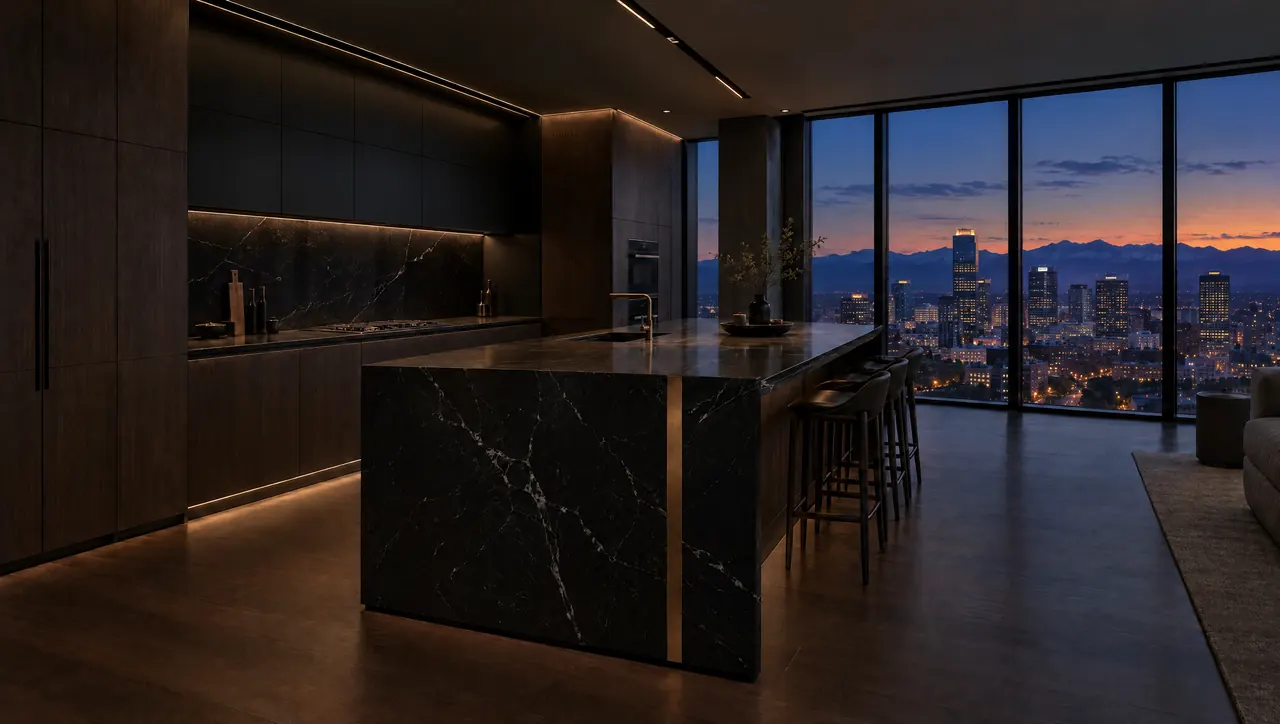
Light in a kitchen like this is planned as a set of scenes: bright and even for work, focused for cooking, low and warm once guests arrive. Linear sources set into shelf undersides and shadow gaps carry most of it, so fixtures do not crowd the ceiling. The controls belong in a single, considered location, a keypad set flush into a panel at the entry or the end of the island, with drivers and power supplies housed where they stay ventilated and reachable. Our journal explains how layered lighting and scene control change the way a kitchen reads.
Calm in an open plan
An open kitchen beside a home office has to be quiet in both senses. Acoustically, that means appliances chosen partly for noise, ventilation planned so the blower is not roaring above the island, and soft materials that absorb what stone and glass reflect. Visually, it means closed storage for the laptops, chargers and paperwork that drift onto every counter, and consistent lines so the eye can rest. A charging drawer and a closing appliance garage do more for calm than any finish.
Kitchen Designer Services and Custom Cabinetry in Greenwood Village
The same six disciplines, weighted here toward what happens inside the cabinetry.
Kitchen Design
Zones for working, making coffee, cooking and hosting, arranged so each can run without interrupting the others. Read about our kitchen design service.
Architectural Planning
Power, data, water and ventilation routed with the architect, builder and engineers before walls close, which matters most in a kitchen remodel of an older estate house. Explore the planning discipline.
Custom Cabinetry and Millwork
Pocket doors, appliance garages and charging drawers designed as part of the custom kitchen cabinetry, not added to it. Explore the principles of concealed storage.
Material Specification
Surfaces that stay quiet to the ear and the eye: honed stone, close-grained timber and finishes that hide fingerprints from a working day. Compare stone and engineered surfaces.
Appliance and Lighting Integration
Columns, coffee systems and dishwashers paneled flush, with light and controls drawn into the millwork from the first elevation. Learn about lighting integration.
Installation
Panels aligned across appliances and cabinets, and every door and drawer checked against the drawings before handover. See installation standards.
Greenwood Village and the South Metro Area
The same integration questions arise in wooded estate neighborhoods and in newer contemporary houses across Greenwood Village, CO, and the surrounding south metro communities, from the edge of Denver to the office districts along Interstate 25.
- Greenwood Village
- Denver Tech Center
- Cherry Hills Village
- Centennial
- Englewood
- Lone Tree
From First Brief to Finished Room
The first conversation looks at how the household's days actually run: who works from home and where, how often guests arrive on a weeknight, how much cooking happens and what technology the house already has. Property, architecture, budget and schedule complete the picture. For a new house, that conversation is best held while the architect is still drawing, because the right place for a refrigeration column or a control panel can depend on a wall that has not been built yet.
Integration rewards early involvement. Appliance dimensions, electrical and data locations and lighting circuits are resolved during design development, then recorded in drawings that give every trade one source of truth. The design and delivery process sets out each stage. When the timing is right, begin a conversation about your kitchen.
Questions About Kitchen Design in Greenwood Village
Can lighting controls be built into kitchen cabinetry?
Yes, with early planning. Keypads can sit together in a single panel beside the entry or at the end of the island instead of being scattered across the backsplash, and linear light can be set into shelves and shadow gaps. The drivers that power LED lighting need ventilation and service access, so they need a planned home inside the millwork. Coordinating with whoever installs the home's control system before the cabinetry is drawn avoids cutting into finished panels later.
What does an integrated refrigeration column involve?
An integrated column is a panel-ready refrigerator, freezer or wine unit designed to sit flush within the cabinetry, with a door panel made to match the surrounding millwork. Columns can be combined side by side, for example a refrigerator, a freezer and a wine column. They depend on exact cabinet dimensions, secure anchoring and the ventilation the manufacturer specifies, which is why they belong in the first layout instead of being chosen at the end.
How can an open-plan kitchen stay quiet during work calls?
Noise comes mainly from ventilation, dishwashers, ice makers and hard surfaces. Quieter appliances help, and some ventilation systems allow the blower to sit away from the hood, depending on the product and the house. Pocket doors can close off a coffee station or scullery. Timber, upholstered seating and rugs absorb sound that stone and glass reflect, and a desk placed out of the direct line of the kitchen hears less of it.
Does a built-in coffee station need its own plumbing?
Not always, but a plumbed machine is far more convenient for a household that makes coffee all day or entertains often. It needs a water supply with a shutoff valve, sometimes a drain, a dedicated electrical circuit where the manufacturer calls for one, and filtration as recommended. Placing the station away from the main cooking zone lets guests or colleagues help themselves without crossing the work area, and a pocket door can close it at night.