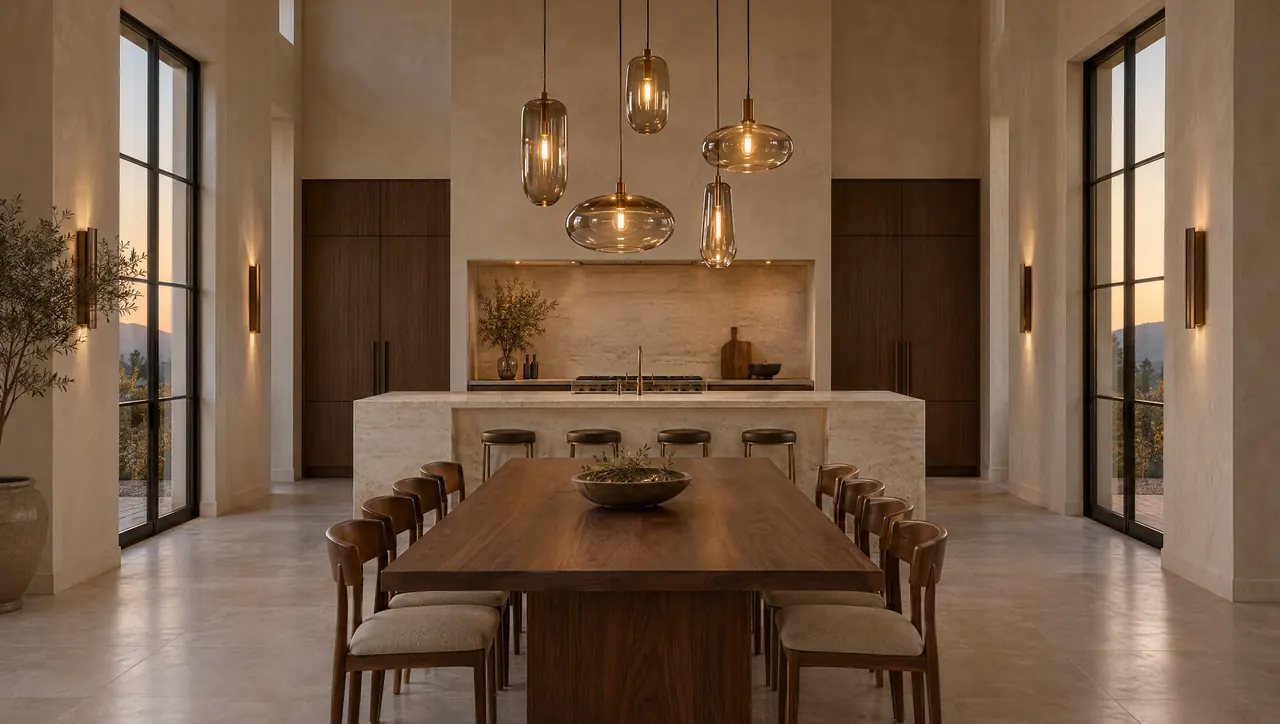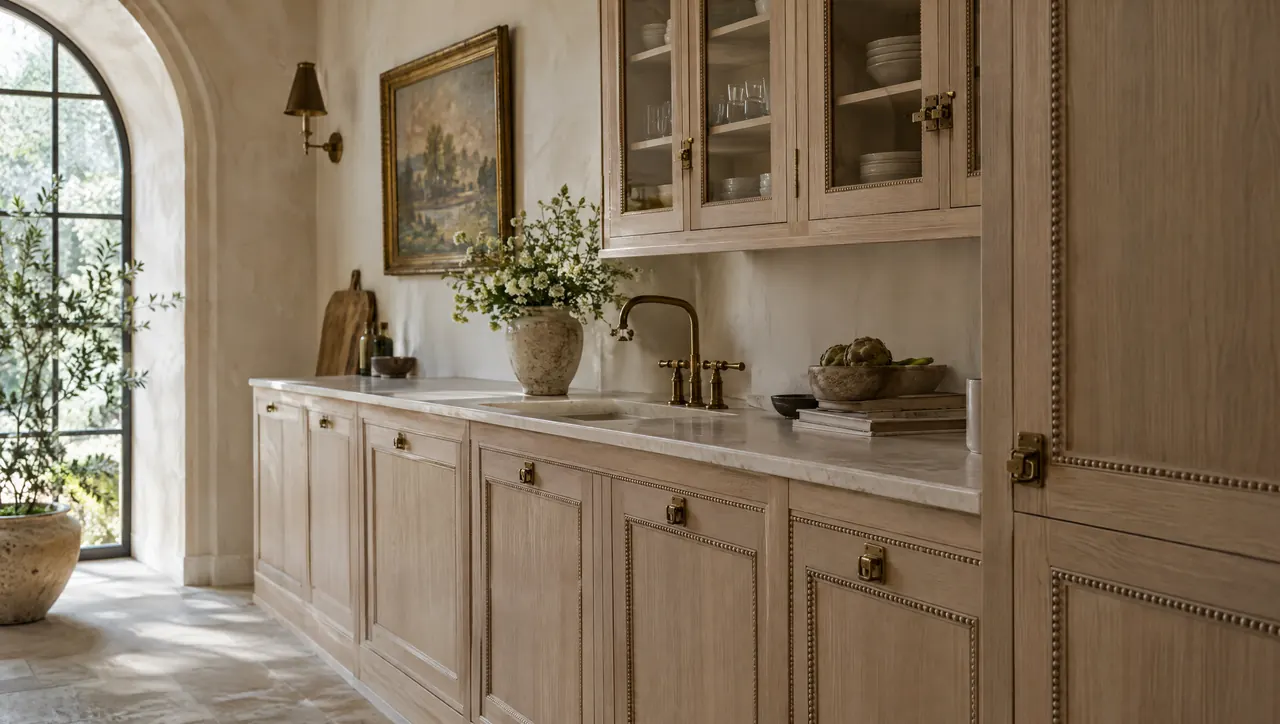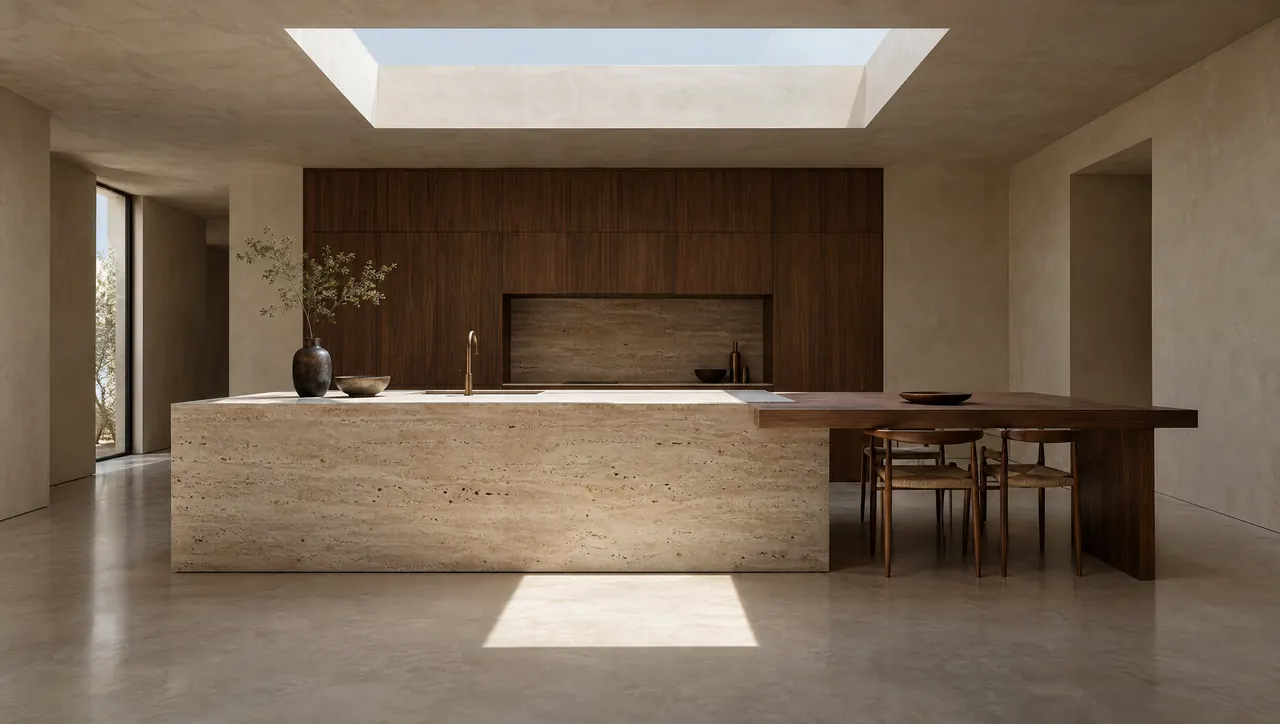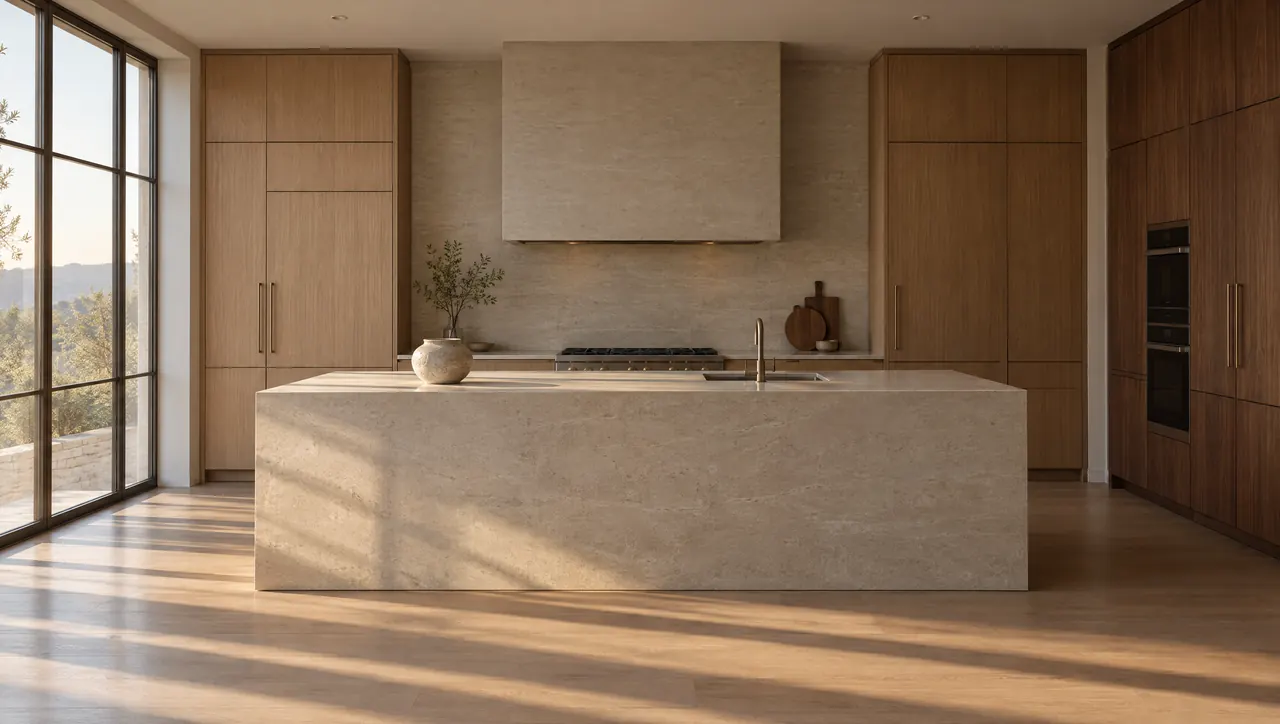
Luxury Kitchen Design in Highlands Ranch, Colorado
For homeowners who want more than new doors on an old plan, our approach to luxury kitchen design in Highlands Ranch starts from the structure of the house. We design kitchens, cabinetry and the interior architecture around them for houses along the Front Range. In a master-planned community built largely from the 1980s onward, that work usually begins with an original builder kitchen and one question: what would this room look like if it had been designed with care the first time?
The answer is rarely about adding more. It is about removing what the original plan settled for: the soffit that stops cabinetry short of the ceiling, the island sized to fill a gap rather than to be used, the corner sink set at an angle because the plan ran out of wall. A kitchen remodel in Highlands Ranch at this level re-plans the room from its structure outward, so the finished space reads as architecture rather than as an upgrade.
A Builder Kitchen Becomes an Architectural Room Through Planning
Most homes here have sound bones: generous family rooms, reasonable ceiling heights, good daylight and kitchens laid out to a standard rather than to a particular household. That combination is an advantage. The volume already exists. What needs attention is how the kitchen occupies it.
Removing soffits and taking cabinetry to the ceiling
The soffit, a boxed band of drywall above the wall cabinets, is the most recognizable feature of a kitchen from this era and the first thing worth questioning. Some are empty framing. Others carry ductwork, plumbing vents or wiring, and those have to be rerouted or redesigned before cabinetry can rise. With the soffit gone, cabinetry can run to the ceiling in one clean plane, finished with a fine reveal at the top instead of a ledge that collects dust. The room looks taller at once, and the storage gained above head height suits the things you reach for a few times a year.
Re-planning the layout around how you cook
Builder layouts were drawn to suit many families at once. A re-plan starts from yours: who cooks, who passes through and where people gather while dinner is made. That can mean moving the sink to the window, consolidating cooking onto one wall beneath proper ventilation, and giving refrigeration its own tall zone at the edge of the working area, so someone can reach a drink without crossing the cook. Walls between the kitchen and a formal dining room deserve a fresh look too, with a structural engineer involved wherever a wall may be carrying load.
Rethinking the island
An original island is often too small to work at and too large to walk around comfortably. A better one is sized from clearances first: enough room on each side for two people to pass, and for dishwasher and oven doors to open without closing off a route. Then it is given a clear purpose, whether preparation, seating, display or a considered mix of the three, and a form to match. That might be a solid stone mass, a furniture-like piece in oak or walnut, or a slender counter that reads more like a table.
HOA guidelines and the view west
Community covenants and architectural review here mainly govern exteriors, so most interior kitchen work sits outside them. The exceptions are changes visible from the street or a neighbor's yard: an enlarged window, a new patio door, a hood vented through an exterior wall. Those are best raised with the association early. On the west side of the community, where many homes look toward the foothills, a wider window over the sink or a re-oriented island can bring that view into the kitchen, and it is often worth the review.
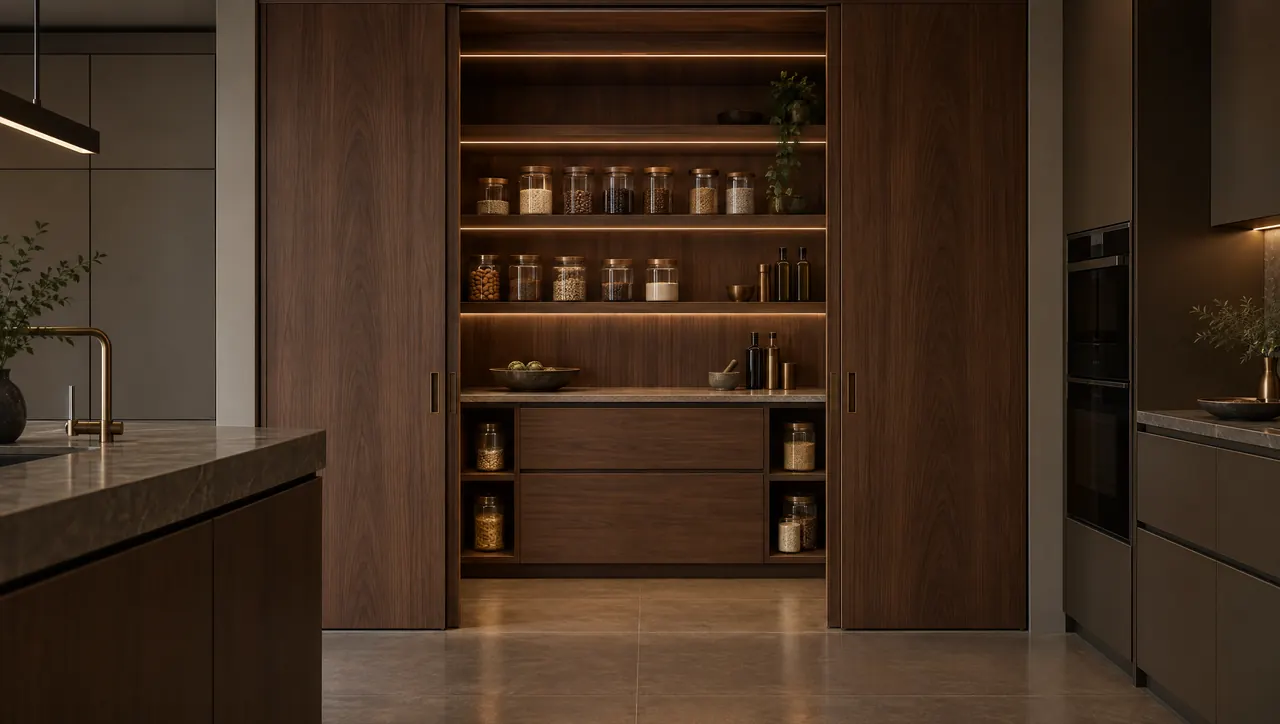
Re-planning Services and Custom Kitchen Cabinetry in Highlands Ranch
Each discipline below is planned alongside the others, so the cabinetry, stone, appliances and light in a re-planned kitchen all answer to the same idea.
Kitchen Design
A new layout drawn from the house and the household, not traced from the footprint of the old kitchen. See how our kitchen design work begins with the architecture.
Architectural Planning
Soffit removal, wall openings and rerouted services are coordinated with your builder and engineer so the structure supports the plan. Read more about architectural planning for a kitchen.
Custom Cabinetry and Millwork
Ceiling-height cabinetry drawn to the millimeter, with panels and reveals that line through from one run to the next. Explore custom cabinetry treated as architecture.
Material Specification
A single palette of stone, timber and metal, with island slabs selected and veining planned before anything is cut. Our guide to natural stone versus engineered surfaces weighs the two for a hard-working island.
Appliance and Lighting Integration
Paneled refrigeration and ovens aligned with the cabinetry, and linear light set into the millwork in place of a few fixtures on a builder ceiling grid. Learn how appliances are planned into the cabinetry.
Installation
The fit-out is coordinated with the rest of the renovation and held to the drawings, reveal by reveal. See how installation is run on site.
Highlands Ranch Neighborhoods and Nearby Communities
Homes across the community share a planning logic but differ in age, size and orientation. Earlier houses tend to have more compact kitchens and more interior walls to reconsider. Later, larger homes often have the volume already and lack only the detailing. Either way, a kitchen designer working in Highlands Ranch, CO starts from the specific house, not from the model it was built as.
- Northridge
- Eastridge
- Westridge
- Southridge
- Town Center
- Lone Tree
- Castle Pines
- Littleton
How a Highlands Ranch Kitchen Project Begins
A renovation starts with discovery: a careful study of the house as it stands, how it was built and how you live in it, along with the goals, budget and schedule you are working within. In a home of this age, the survey of existing structure and services matters most, because what hides inside a soffit or a wall decides what the new kitchen can be. Concept layouts are then tested against circulation and sightlines, the design is developed and documented, and cabinetry and stone are made to those drawings before installation. The full sequence is set out in our seven-stage design process. To talk through your own house, send us a few details about it.
Questions About Kitchen Design in Highlands Ranch
Do Highlands Ranch HOA rules apply to an interior kitchen remodel?
Community covenants and architectural review in Highlands Ranch focus mainly on what can be seen from outside: siding, roofing, windows, fences and landscaping. A kitchen remodel that stays inside the house usually falls outside that review. Anything that changes the exterior can bring it back in, such as an enlarged window, a new patio door or a range hood vented through an outside wall. Confirm with your association before work starts, and check building permit requirements with Douglas County, since Highlands Ranch is unincorporated.
Can the soffits above our kitchen cabinets be removed?
Often, but not always. In homes of this period a soffit may hide nothing but framing, or it may carry ductwork, a plumbing vent or wiring. The only reliable way to know is to look inside, through a small inspection opening or from the attic or floor above. If the services can be rerouted, cabinetry can rise to the ceiling. If they cannot, the soffit can be redesigned as a deliberate architectural element instead of being left as a leftover box.
Should we remove the wall between the kitchen and the formal dining room?
Start with what the wall carries and what you would gain. Some interior walls in houses of this era are load-bearing, and taking one out means a beam, posts and a structural engineer. Others hide plumbing or ductwork that has to go somewhere. Weigh that against the result: a longer island, a better connection to the family room, a clear line to a west-facing window. When the gain is real, the structural question is usually one an engineer can answer.
Is it better to renovate the existing layout or start over?
It depends on whether the original plan works for the way you cook and gather. Some builder layouts are sound and need better proportion, cabinetry and light. Others put the sink, range and refrigerator where they fit the floor plan rather than where they serve the household. A useful test is to walk through a normal evening in the room and note every crossing, detour and blocked door. If the list is long, a new plan will do more than new finishes.