Luxury Kitchen Design in Longmont, From Main Street to the Plains
Luxury Kitchens provides luxury kitchen design in Longmont and the surrounding part of Boulder County for homes where the kitchen carries a great deal: daily meals for several generations, homework at the island, long weekend lunches and the quiet early hours before anyone else is up. We design the room around the architecture, detail its cabinetry, specify its materials and coordinate its installation.
Longmont is a city of two building eras sitting side by side. Around the historic downtown on Main Street, older houses keep their original scale, with modest rooms, front porches and trim that someone once took care over. Further out, newer neighborhoods and golf-course communities have larger footprints, open plans and long views across open ground toward the mountains. A kitchen in either setting has the same task: to work hard for a full household and still read as a composed part of the house.
The city takes its name from Longs Peak, and the mountain is a constant presence on the western horizon. That view, and the wide, even light of a town at the edge of the plains, shape several of the decisions described below.
Kitchens in Longmont Serve Many People and Still Read as Architecture
Large households tend to produce kitchens that sprawl. An extra refrigerator ends up in the garage, a coffee station migrates to the dining sideboard, a second microwave appears wherever there was an outlet. The better course is to plan for that volume from the start, so every activity has a proper place inside one ordered room.
Several cooks, several generations
A household with grandparents, parents and children rarely cooks in one shift. Someone makes breakfast while someone else packs lunches; a teenager wants a snack halfway through dinner. We plan distinct zones for these overlapping routines: a main cooking line, a secondary preparation area with its own sink, and a beverage and breakfast station near the edge of the room so traffic stays clear of the cook. Drawers outperform wall cabinets for anyone who would prefer not to reach overhead, and a seated work surface lets the youngest and oldest members of the family join in.
Older houses near downtown
Houses on the blocks around Main Street were built with smaller, separate rooms, and opening the kitchen to the rest of the house is usually the first request. The best results keep something of the original order. A cased opening can stand where a wall used to be, cabinetry can respect the existing window heights, and new trim can relate to what survives elsewhere in the house. A kitchen remodel in Longmont's older neighborhoods should feel as though it had always been there, only better resolved.
Newer homes on the edges of town
Newer houses, including those set around golf courses, often arrive with generous volume and a kitchen specified for a broad market. The architecture can be good; the kitchen simply was never designed for anyone in particular. Here the work is to give the room proportion and hierarchy: a ceiling line the cabinetry can answer to, an island scaled to the space, and storage planned around what this household actually owns and uses.
Longs Peak and the plains light
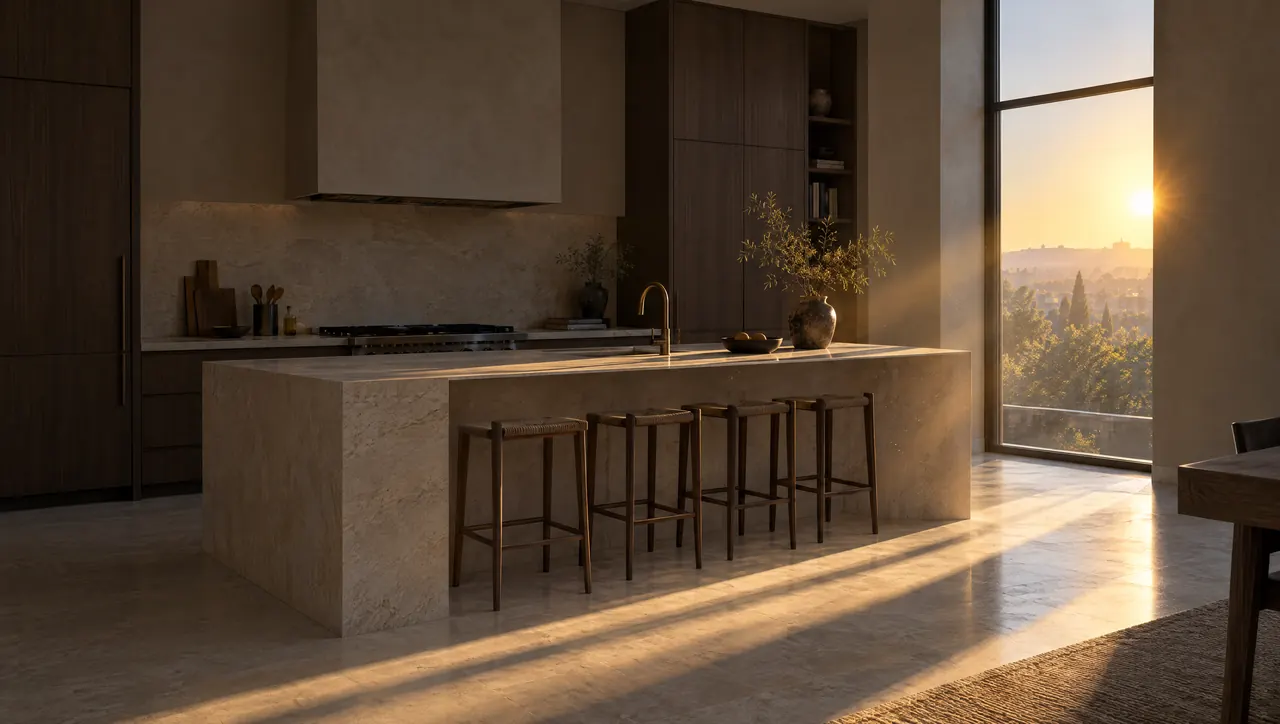
Looking west from much of Longmont, the Front Range fills the horizon and Longs Peak is the summit people pick out first. A kitchen that faces it gets the view and, late in the day, a low sun aimed straight into the room. Placing the main work surfaces out of direct glare, choosing stone with a honed or leathered finish that will not flash in that light, and planning shading with the architect make the view something to enjoy over dinner. Our essay on how daylight and electric light shape a kitchen goes further.

Custom Kitchen Cabinetry and Design Services for Longmont, CO
Six disciplines, drawn and coordinated together, so a kitchen built for a busy household still looks like a single, considered idea.
Kitchen Design
Layouts follow the way your household moves through a day, from the first coffee to a full table on Sunday, and the shape of the house around it. Read about how a kitchen layout is developed.
Architectural Planning
In an older house near downtown, structure and services rarely sit where a new kitchen wants them. Working with your architect and builder on the planning of walls, openings and services settles those questions while they can still change.
Custom Cabinetry and Millwork
Custom kitchen cabinetry for Longmont homes, with deep drawers for heavy pots, pantry walls that close away the clutter of a large family and details that echo original trim where it survives. See our cabinetry and millwork.
Material Specification
Surfaces chosen for many hands and years of family meals, with stone, wood and metal considered as one palette. More on how each material is selected.
Appliance and Lighting Integration
A second dishwasher, drawer refrigeration for a breakfast station and full-height refrigerator columns can all sit behind panels that match the millwork, with task light layered at every work surface. Learn how appliances are built into the design.
Installation
On site, every reveal is held to the drawings, which matters most where an old wall is anything but straight. Our standards for site work and final fitting are set out in full.
Where We Design Kitchens in and Around Longmont
Our work covers the whole of Longmont, CO, from its oldest streets to its newest, and the smaller communities between the city and the foothills. The approach shifts with the house: careful and respectful near downtown, more about proportion and hierarchy in newer neighborhoods.
- Historic downtown and Main Street
- The older neighborhoods east and west of Main Street
- Prospect New Town
- McIntosh Lake
- Ute Creek
- Union Reservoir
- Niwot
- Lyons and the foothills
Starting With the Household, Then the House
The first conversation is about people before it is about rooms: who lives in the house now, who visits often, who may move in later, and how the kitchen needs to work for all of them. Only then do layouts appear on paper, followed by detailed development, drawings the trades can build from, the making of cabinetry and stone, and the fitting of it all in the house. The seven stages of our process are described in detail. If you are planning a renovation or a new home and want a kitchen designer in Longmont to look at what you have, tell us about your household and your house.
Questions About Kitchen Design in Longmont
Can we open up the kitchen in an older house near downtown Longmont?
Often, yes, though the structure decides how far. Older houses frequently have load-bearing interior walls, plus plumbing and ventilation routes that limit where a sink or range can go, so a careful survey of the existing house comes first. If the property is a designated landmark or sits within a designated historic district, exterior changes such as new windows or doors may need city review. Confirm the status of the house with the City of Longmont early in planning.
How do you design one kitchen for several generations under one roof?
By planning for overlap. Separate zones for cooking, preparation, breakfast and drinks let several people work at once without crossing paths. Deep drawers at lower heights replace hard-to-reach wall cabinets, task lighting is generous at every work surface, and a seated counter can serve children and older relatives alike. Wide clearances around the island and between facing runs of cabinetry keep the room comfortable when the whole family is in it.
Should our kitchen face west toward Longs Peak?
It can, with some care. A west-facing kitchen gets the mountain view and also the low afternoon sun, which throws glare across work surfaces and heat through the glass. Setting the main work areas to the side of the strongest light, using honed or leathered stone, and coordinating window size, glazing and shading with your architect lets the view stay the focus while the room remains comfortable to cook in late in the day.
Is a scullery or back kitchen worth planning for a large household?
For households that cook in volume or host extended family often, it can be. A scullery is a small working room behind the main kitchen with its own sink, dishwasher and open storage, where the mess of a big meal can stay out of sight. It needs space, plumbing and ventilation, so it is easiest to plan in new construction or a substantial renovation. In a smaller house, a well-planned walk-in pantry can do part of the same work.