Luxury Kitchen Design in Colorado Springs, at the Foot of Pikes Peak
Luxury Kitchens provides luxury kitchen design in Colorado Springs for homeowners, architects and builders working on exceptional residences, from century-old houses in the Old North End to new homes on the northern and western edges of the city. The work covers the whole kitchen: planning, cabinetry, materials, appliances, lighting and installation, drawn together as one design rather than assembled from separate parts.
Colorado Springs asks particular things of a kitchen. The city sits above 6,000 feet, which changes how water boils, how bread rises and how gas appliances are set up. Pikes Peak rises directly to the west, so the most valuable view in many houses is also the direction of the strongest afternoon sun. And the housing spans well over a century, which means one project may begin with plaster walls and a separate pantry while the next begins with an open plan and a wall of glass.
The approach holds in every case. Understand the architecture first, then design a kitchen that belongs to it.
Altitude, Light and the View West Shape Every Plan
Four conditions shape most kitchens here, and each one is far easier to resolve in the drawings than after the cabinetry is installed.
Cooking above 6,000 feet
At this altitude water boils at a lower temperature than at sea level, so pasta and grains take longer, baking recipes often need adjusting, and many cooks come to value steam, pressure and precise temperature control. That shapes the appliance plan. A household that bakes seriously may want two wall ovens at a comfortable height rather than one oven at knee level. Someone who cooks by feel may prefer induction for its responsiveness. Gas ranges and cooktops are commonly set up for high altitude according to the manufacturer's instructions, so the exact model, fuel and installation requirements should be confirmed before the cabinetry around them is finalized.
Western light and glare
Glass facing Pikes Peak brings in the view and, on clear afternoons, low sun that strikes work surfaces at a shallow angle. Polished stone and high-gloss lacquer can turn that light into glare at exactly the hour when dinner is being prepared. Honed and leathered finishes, matte cabinetry and a prep zone set away from the brightest window all help. So does planning shades together with a layered lighting scheme, so that when the blinds come down the kitchen is still evenly lit. Strong sun at altitude also fades some woods and fabrics faster, which affects where a walnut panel or an upholstered banquette should sit.
Historic houses in the Broadmoor area and the Old North End
Older homes in the Old North End and on the established streets near the Broadmoor were built with closed rooms, plaster walls and kitchens that served the household rather than hosted it. Opening those rooms is often possible, but the survey matters: which walls carry load, where the original chimney or stair sits, how old wiring and venting will meet modern appliances. The aim is a kitchen that feels part of the house's history and still works like a contemporary one, with cabinetry proportioned to tall ceilings and original window heads rather than to a standard grid.
New homes on the north and west sides
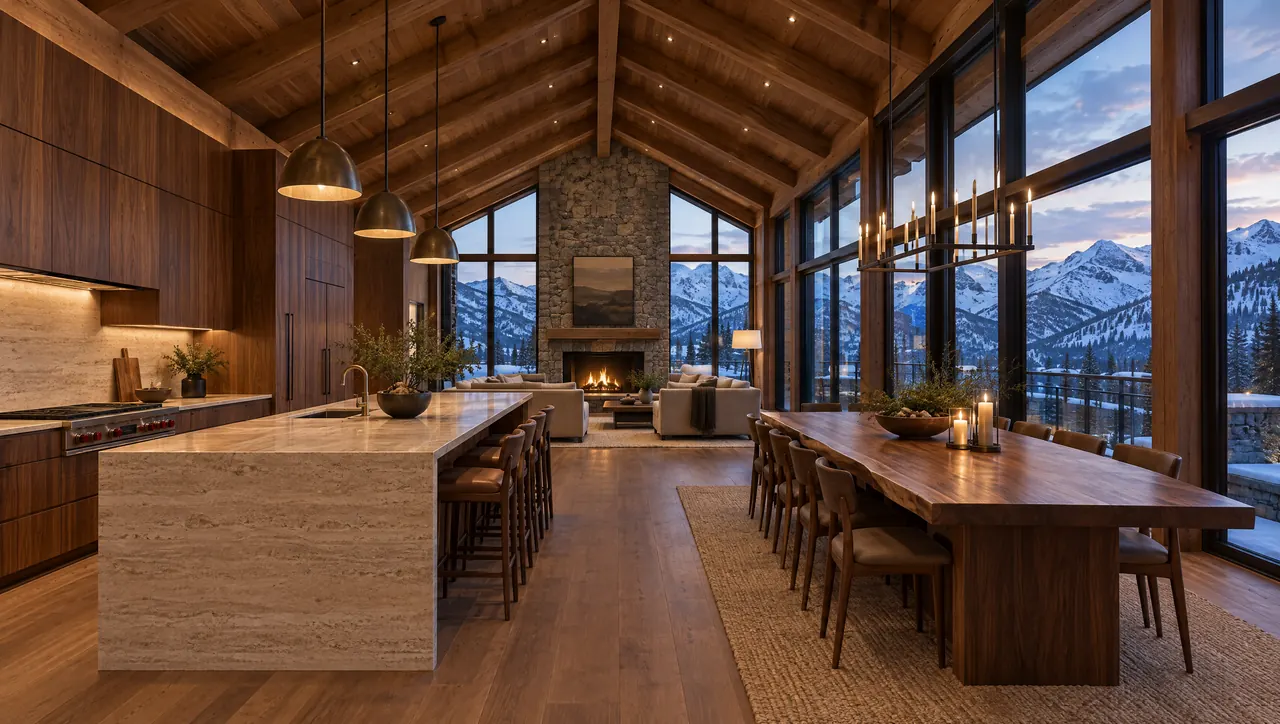
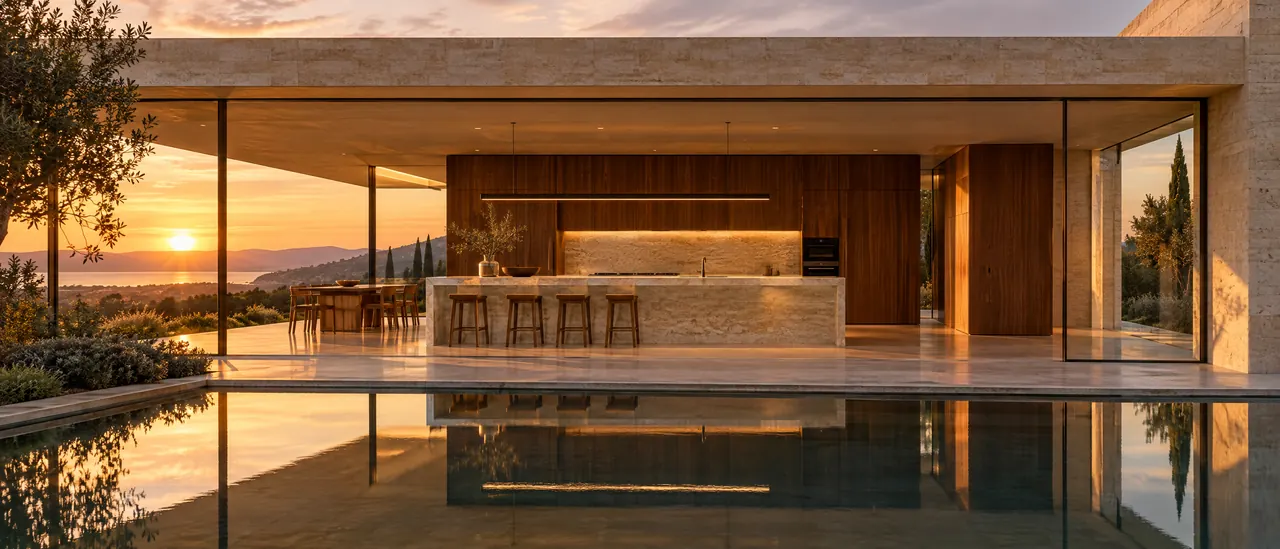
Communities such as Flying Horse and Mountain Shadows tend toward open plans, larger windows and great rooms where the kitchen is seen from every seat. Here the question is restraint: how to give a large kitchen enough storage without filling the window wall, and how to keep the mountains, or the red sandstone of Garden of the Gods, as the focal point. Tall storage gathers on the walls without glass, appliances are paneled or grouped into a single plane, and the island is placed so the cook faces the view rather than a backsplash.
Custom Kitchen Cabinetry and Design Services in Colorado Springs
Each service is a discipline of its own, but in practice they are planned together, so a cabinet, a slab and a light fitting all answer to the same set of drawings.
Kitchen Design
Layouts start with the house: its sightlines toward the peak, the path of the afternoon sun and how the household cooks at altitude. From there, kitchen design sets the proportions and the material direction.
Architectural Planning
In a historic renovation or a new build, the kitchen is coordinated with the architect, builder, engineers and interior designer, so walls, venting and electrical routes are planned for it. See how architectural planning works.
Custom Cabinetry and Millwork
Custom kitchen cabinetry in Colorado Springs has to suit tall ceilings in older houses and long window walls in new ones. Every run is drawn for its position, with cabinetry and millwork detailed to the millimeter.
Material Specification
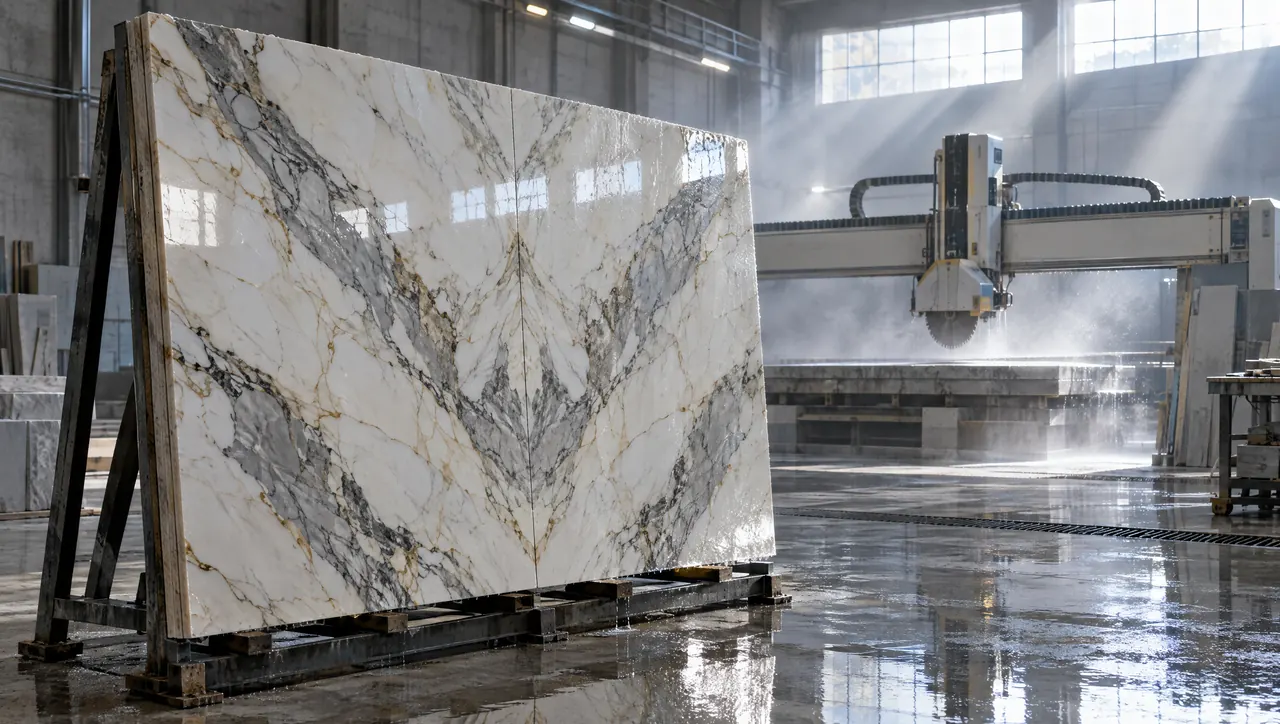
Stone and wood are chosen for how they behave under strong sun in a dry climate as well as how they look. Before choosing, weigh natural stone and engineered surfaces side by side.
Appliance and Lighting Integration
Ovens, ranges and ventilation are planned with their altitude setup and clearances in mind, and lighting is layered so the room stays balanced when shades are drawn against the low sun. Read about integrating appliances into the cabinetry.
Installation
Installation is coordinated with the build, and every reveal is checked against the drawings. In an older house that includes allowing for walls and floors that are rarely true. More on installation and execution.
Neighborhoods Across Colorado Springs, CO
Kitchen work here ranges from careful renovation in the oldest districts to new construction on the northern and western edges, where lots look toward Pikes Peak, Cheyenne Mountain or the formations of Garden of the Gods. Projects can be considered anywhere in the city, including:
- The Broadmoor area
- Old North End
- Old Colorado City
- Cheyenne Mountain
- Broadmoor Bluffs
- Mountain Shadows
- Peregrine
- Flying Horse
- Briargate
How a Colorado Springs Kitchen Project Begins
The right moment to bring in a kitchen designer in Colorado Springs is earlier than most people expect. A first conversation covers the property: its age, its architecture, which way the main windows face, and how the household lives and cooks. For a kitchen remodel in Colorado Springs, that leads to a careful survey of the existing structure and services. For new construction, it means joining the design team while the house is still being drawn. Concept, design development, documentation, fabrication and installation follow, and the seven-stage design process explains what each one delivers. When you are ready, begin a conversation about the house.
Questions About Kitchen Design in Colorado Springs
Do gas ranges need to be adjusted for altitude in Colorado Springs?
Many gas ranges, cooktops and ovens are set up for high-altitude operation according to the manufacturer's installation instructions, and the requirements vary by model and fuel type. Because that setup can influence which appliance is chosen, the specific model should be confirmed early in design development, and the installation should follow the manufacturer's instructions exactly. Induction is also worth considering, since it does not rely on combustion and responds quickly to changes in setting.
How do you handle afternoon glare in a kitchen that faces Pikes Peak?
Glare comes from low western sun meeting reflective surfaces, so the response is partly material and partly planning. Honed or leathered stone, matte cabinet finishes and a main prep zone positioned out of the direct afternoon light all reduce it. Shading is considered alongside the lighting design, so the room stays evenly lit when shades are lowered. Tall storage is placed on walls without windows, which keeps the view itself clear.
Can a historic Old North End house take a contemporary kitchen?
Usually, with care. Older houses often have load-bearing interior walls, original openings and services that were never sized for modern appliances, so the work starts with a careful survey of structure, wiring, plumbing and venting routes. Where exterior changes such as new windows are proposed, check early whether historic preservation guidelines apply. The most successful results respect the house's ceiling heights, trim lines and window proportions and let the new kitchen work within them.
Does cooking at altitude change how a kitchen should be laid out?
It can. Water boils at a lower temperature above 6,000 feet, so simmering and boiling take longer and baking recipes often need adjusting. Households that bake regularly may value two ovens at working height, generous landing space beside them and a warm, quiet spot for dough to rise. Cooks who rely on steam or pressure cooking may want a steam oven or dedicated storage for countertop equipment. These habits are discussed at the start, so the layout reflects how you actually cook here.