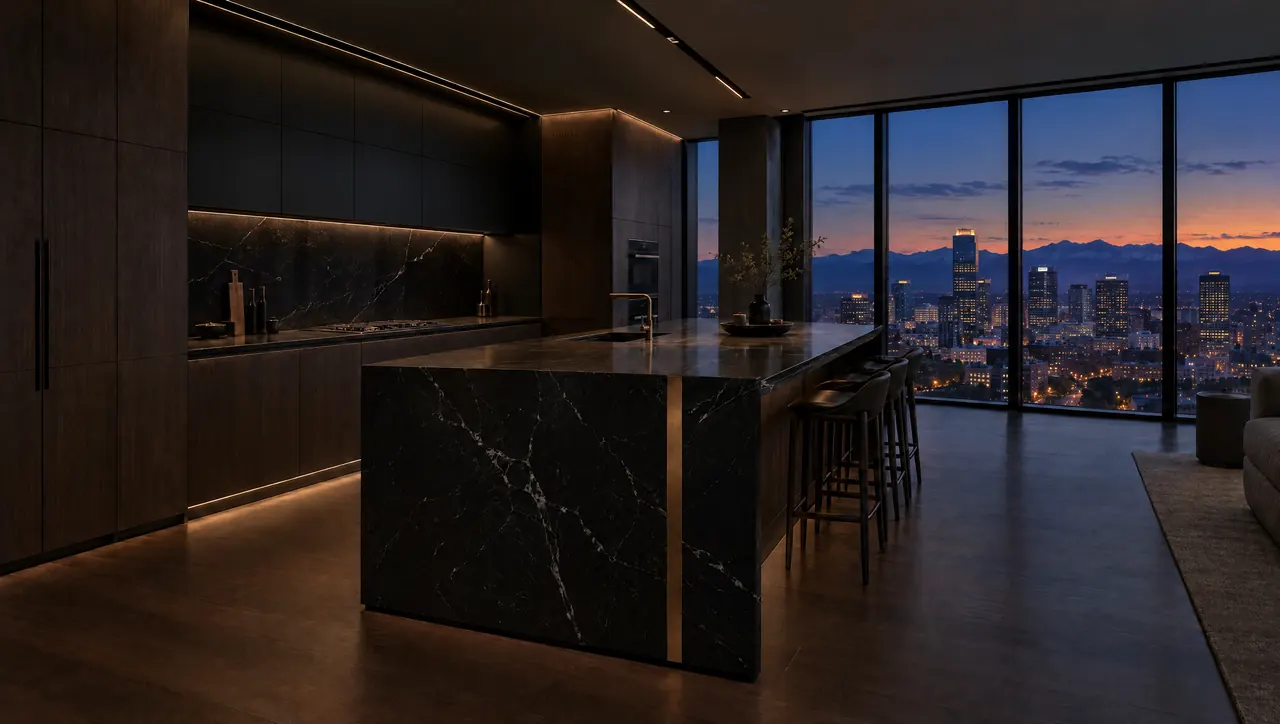
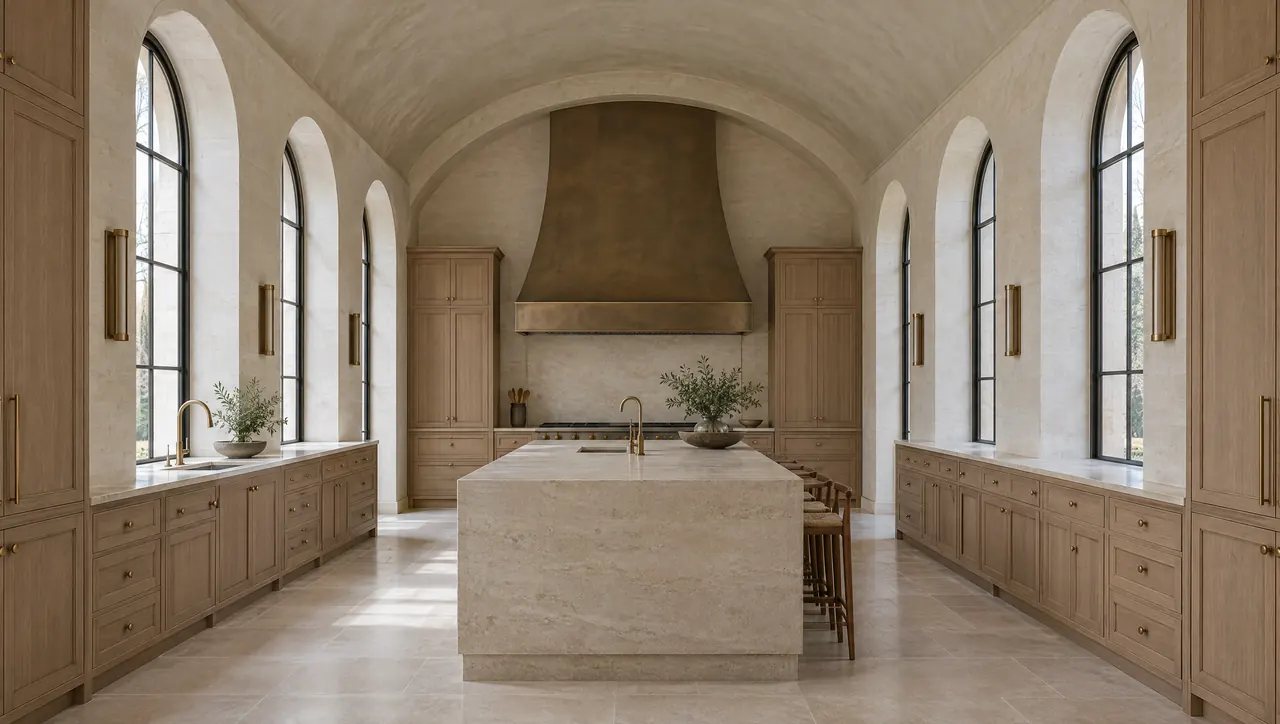
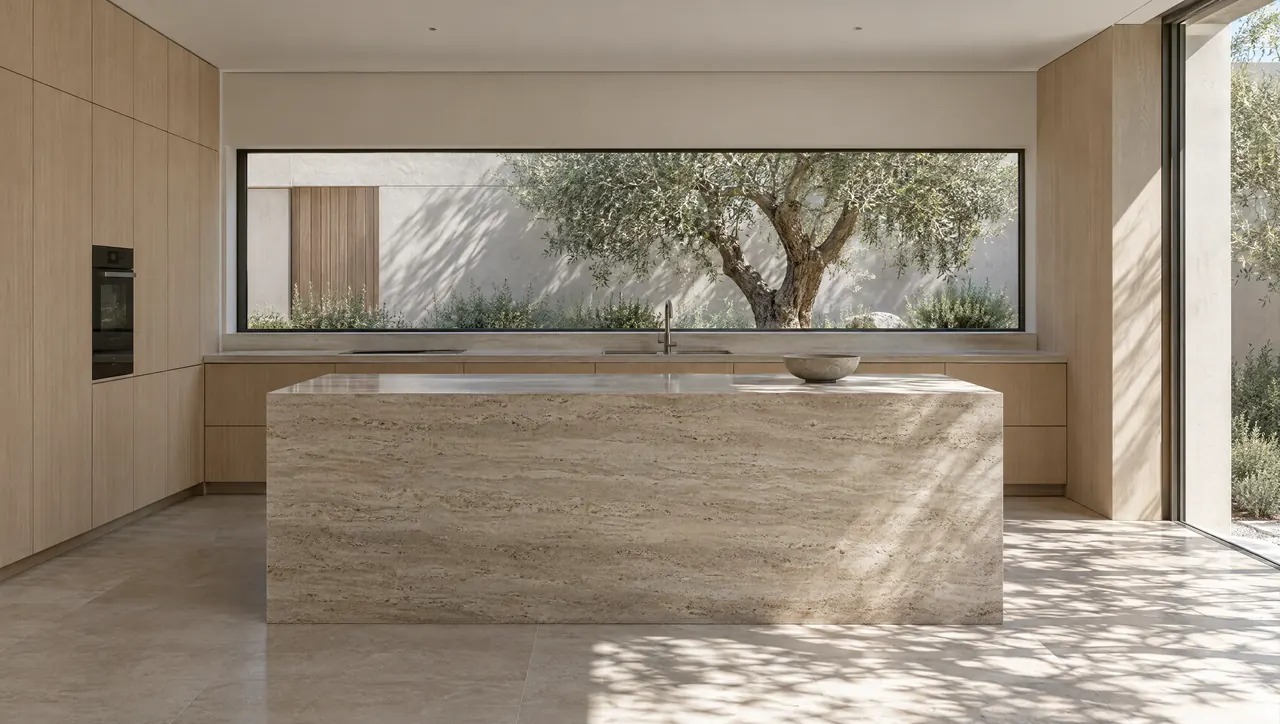
Luxury Kitchen Design for Golden's Hillside Homes
Golden sits where the plains give way to the foothills, with North and South Table Mountain flanking Clear Creek and Lookout Mountain rising to the west. Luxury kitchen design in Golden has to answer to that setting. Luxury Kitchens treats the kitchen and the interior architecture around it as one piece of design, and in this town that work begins with the section through a house as much as with its plan: which floor the kitchen sits on, what it can see, and how the light reaches it.
Many of the homes that reward this kind of thinking are built into sloping lots. Some are mountain-contemporary houses with long runs of glass and deep overhangs. Others are older split levels or walkouts where the kitchen ended up half a floor away from the best view in the house. The goal in each is the same: a kitchen that belongs to its site, uses its materials honestly and never tips into lodge decoration.
Hillside Kitchens Are Designed in Section, Not Only in Plan
On a flat lot, a kitchen plan tells you most of what you need. On a slope it tells you half. Floor levels, window heights, retaining walls and the angle of the sun all shape what a kitchen can be, and they have to be drawn in elevation and section before the cabinetry is fixed.
Split levels, walkouts and the level of the view
In a split-level or walkout home the kitchen often sits on the main floor while the strongest views open from a living room a few steps down, or from a deck beyond it. Lowering or removing a half wall, shifting the island so it faces the view, or turning the sink run toward the glass can reconnect the kitchen to the landscape. The uphill side of the room usually has less daylight and sometimes a retaining wall behind it, which makes it the natural home for tall cabinetry, the pantry and refrigeration.
Sightlines for standing and sitting
A view framed for someone standing at the counter is not the view seen from a stool or the dining table. On sloped sites the difference is exaggerated, because the ground outside may fall away sharply below the sill. We study sill heights, the top line of the cabinetry and the height of any wall units on the view side so that the horizon stays in the frame from the positions people actually occupy.
Sun and glare at altitude
West-facing glass toward the foothills brings low, intense light late in the day, and the sun here carries more ultraviolet than it does at sea level. That affects finishes as well as comfort. Polished stone and high-gloss lacquer can mirror the sun straight back at the cook. Honed and leathered stone, matte or satin finishes on cabinetry and shading recessed into the ceiling plane keep the room usable at that hour. Daylight studies belong in the lighting plan from the first concept, not in the window treatment schedule at the end.
Natural materials with a refined hand
Stone, oak and darkened steel relate naturally to the mesas and the forested slopes. The skill is in restraint. Rift-sawn timber, stone with a clean honed edge and metal detailed with crisp corners can carry the warmth of the landscape without reclaimed boards, rough beams or distressed finishes. The view outside supplies plenty of texture. Inside, a calm palette of a few well-chosen materials lets it lead.
Kitchen Design Services for Golden, CO Homes
A kitchen designer working on a hillside house needs to think about structure, light and materials at once. These are the disciplines involved, and how they apply to homes in Golden.
Kitchen Design
Layouts tested against floor levels, sightlines and the path of the sun across the day. The thinking behind this is set out in designing a kitchen around its architecture.
Architectural Planning
Half walls, guards, new openings and services in a stepped house are resolved with your architect, builder and engineer. See how planning is coordinated with the design team.
Custom Cabinetry and Millwork
Scaled to tall glazing and long views, custom kitchen cabinetry for a Golden home has finishes chosen for the light it will receive. Read how the cabinetry is built.
Material Specification
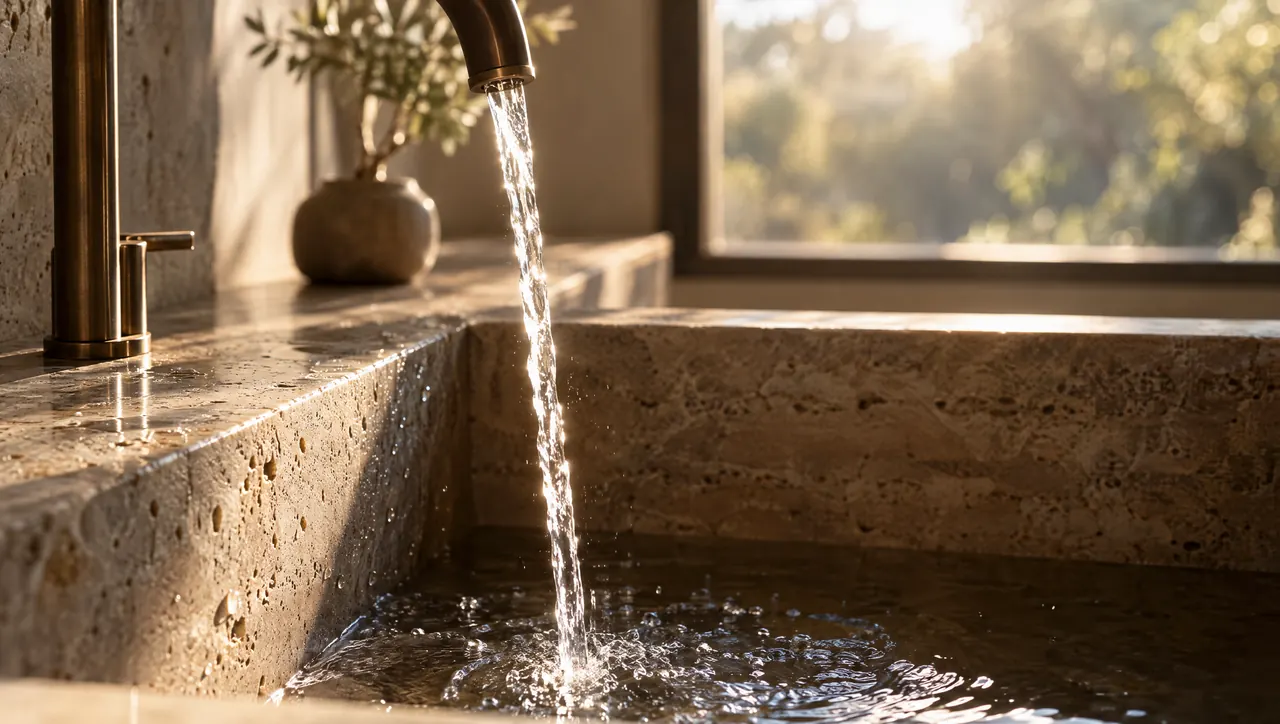
Stone, timber and metal chosen for how they age in strong sun and how they sit beside the landscape. More on material specification.
Appliance and Lighting Integration
Appliances held within the cabinetry planes so the view, not the equipment, carries the room, and layered light that takes over as daylight fades behind the mountains. See how lighting is integrated with the cabinetry.
Installation
On sloped lots, access, staging and delivery routes are planned around the site before materials arrive. Learn how installation is carried out.
Golden and the Surrounding Foothill Communities
The houses around Golden range from older homes on the streets near downtown to newer residences higher on the slopes and in the canyons. A kitchen renovation in Golden might mean re-planning a compact room in an older house or detailing a new kitchen in a glass-walled mountain-contemporary home. Both depend on reading the site first.
- Downtown Golden
- Lookout Mountain
- Applewood
- Genesee
- Golden Gate Canyon
- Coal Creek Canyon
Beginning a Kitchen on a Sloped Site
The first stage is discovery, and on a hillside it carries extra weight. We study the property and its architecture, including floor levels, the orientation of the glass and what lies behind each wall, and we learn how you cook and gather and what budget and schedule frame the project. In new construction, involving the kitchen early lets it shape window positions and floor levels while they can still move. After that come concept and development, detailed drawings, then fabrication and installation, each described in the stages of a Luxury Kitchens project. To discuss your house, request a design consultation.
Questions About Kitchen Design in Golden
Which countertop finish works best in a sunny Golden kitchen?
In a kitchen that faces the foothills, a polished stone surface can act like a mirror when the sun drops low in the afternoon, throwing glare back toward anyone working at the island. Honed and leathered finishes scatter that light instead. They also suit natural materials elsewhere in the room. The trade-off is maintenance: some honed stones show oil and water marks more readily, so the choice should follow the specific stone and how hard the surface will work.
Can a split-level kitchen be opened to the view?
Often, yes. Many split levels separate the kitchen from the living room with a half wall or a short run of stairs, and that wall may be the only thing blocking the view. Removing or lowering it can transform the room, but building codes generally require a guard where a floor drops more than a modest height, so the opening has to be designed, not simply cut. Glass, steel or a slim millwork guard can keep the line of sight clear.
How do we use natural materials without the kitchen looking rustic?
Choose the material for its color and grain, then refine the way it is cut and finished. Rift-sawn oak instead of knotty boards, honed stone with clean edges instead of rough-split slabs, blackened steel with crisp corners instead of hammered metal. Keep the palette to three or four materials and repeat them with discipline. The landscape supplies the texture outside the window, so the kitchen can afford to be calm and precise.
Will strong sun fade our wood cabinetry?
Sunlight at altitude carries a lot of ultraviolet, and wood responds to it. Many species shift color over time: some darken, some lighten, some turn warmer. Cabinetry that sits in direct sun for part of the day will change faster than the run beside it in shade, which can leave a visible difference between doors. Choosing a species and finish that age gracefully, and pairing them with UV-filtering glass or well-placed shading, keeps the change even.