Luxury Kitchen Design in Fort Collins, Planned for the Long Term
Fort Collins marks the northern end of the Front Range corridor we serve. Our luxury kitchen design in Fort Collins is for owners who plan to stay in their homes for many years, and who care how a kitchen will look and work long after the day it is finished. Every recommendation on this page follows from that horizon.
The city's houses span a wide range. Old Town keeps its historic commercial blocks, and the streets around it hold older homes under mature trees. Colorado State University is a large part of city life, and several of the oldest residential neighborhoods sit between campus and downtown. To the west, newer homes climb toward the foothills and Horsetooth Reservoir, with long views across the city and big skies above it.
What connects these settings is climate. Fort Collins is semi-arid, with low humidity through much of the year, very dry heated interiors in winter and intense sun at altitude. Those conditions are pleasant to live in and demanding on materials, and they sit behind most of the decisions described below.
Fort Collins Kitchens Should Be Designed for How Materials Age
Every material in a kitchen changes. The useful question is how it changes, and whether the change will read as character or as damage. In this climate, three forces do most of the work: dry air, strong sunlight and the steady wear of daily use.
Wood in dry air
Solid wood shrinks and swells across its grain as humidity rises and falls, and the swing between a dry, heated winter house and a milder summer is considerable here. Wide solid panels can open small gaps or develop a slight cup. For tall doors and large panels we favor construction that stays stable: veneer on a stable core, or frame-and-panel work that leaves the panel room to move. A solid wood island top is fixed so it can expand and contract without splitting.
Sun on the west side
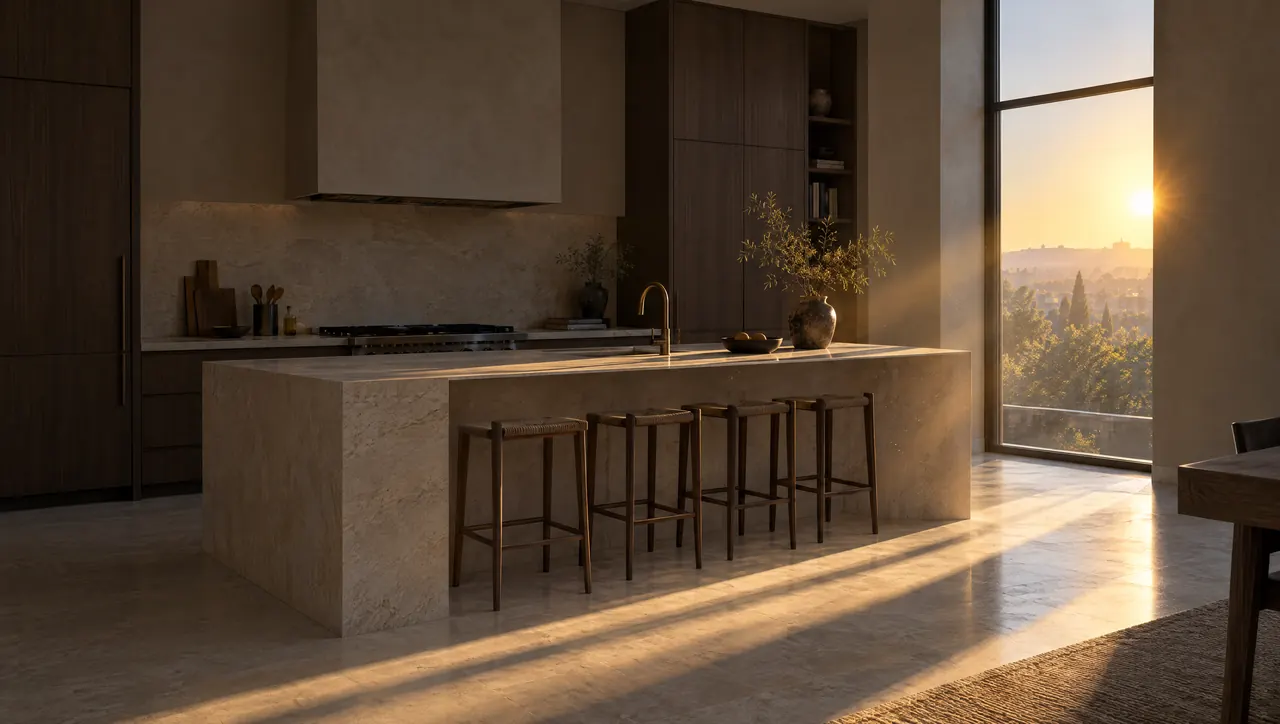
Homes near Horsetooth Reservoir and along the foothills often face west, toward the ridge and the evening light. Strong sun gradually changes the color of wood. Cherry darkens noticeably, walnut tends to lighten and warm, and oak ambers. Cabinet fronts nearest a large west window will change sooner than those around the corner, so the species and finish are chosen knowing how they will look in ten years, and glazing and shading are discussed with the architect early.
Surfaces that wear in
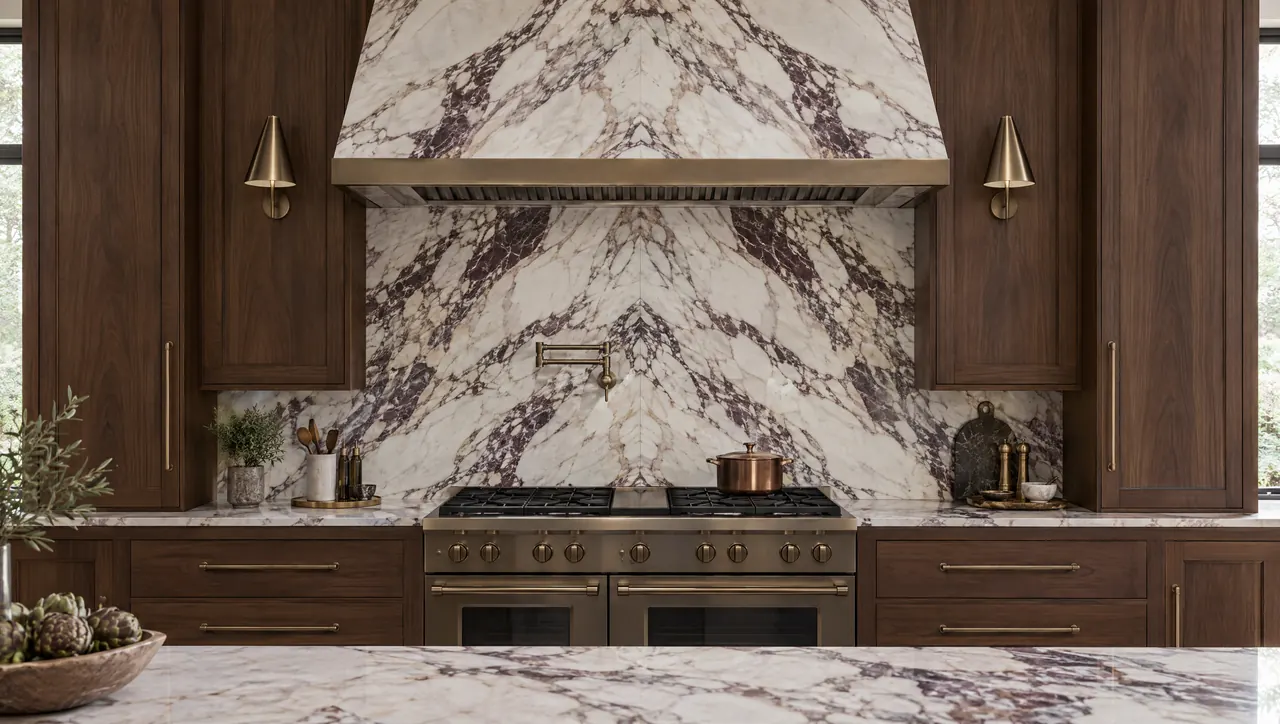
A kitchen meant to last should be judged by how it looks after a decade of use. Honed marble etches and softens, and many owners find they prefer it that way. Quartzite resists etching better, though stones sold under the name vary and should be tested. Oiled wood can be refreshed in place, while a high-gloss lacquer is difficult to repair invisibly. Our comparison of natural stone and engineered surfaces weighs the two options in more depth.
Older houses near Old Town
Close to Old Town and the university, many houses are more than a century old, and their kitchens were small to begin with and altered many times since. A kitchen renovation in the older Fort Collins neighborhoods usually starts by establishing what is original and what is not, then giving the new kitchen a scale and level of detail that belong to the house. A period house does not need a period kitchen, but it does need one that respects its proportions and its windows.

Custom Kitchen Cabinetry and Kitchen Design in Fort Collins
Planning every discipline as a single piece of work is the surest route to a kitchen that holds together for decades.
Kitchen Design
Plans that allow for change, with space that can adapt as a household grows, contracts or simply gets older. Kitchen design starts from the architecture and from how you live.
Architectural Planning
For a new house in the western foothills, window placement, orientation and shading, decided with the architect, shape the kitchen as much as the cabinetry does. The architectural planning service covers that coordination.
Custom Cabinetry and Millwork
Custom kitchen cabinetry for Fort Collins homes, built with construction suited to dry winters, from stable-core panels to frame-and-panel doors that allow for movement. See how the cabinetry is drawn and made.
Material Specification
Each surface is judged by how it wears under strong sun and years of cooking, and by how the whole palette will look as it ages. Material selection is covered in detail.
Appliance and Lighting Integration
Appliances set flush within paneled millwork, and electric light designed to take over gently as daylight fades behind the foothills. More on layered kitchen lighting.
Installation
Cabinetry goes in on a schedule coordinated with the build, and quality control continues until the last panel is aligned. See how installation is run.
Fort Collins Neighborhoods, Old Town to Horsetooth
Luxury Kitchens works as a kitchen designer across Fort Collins, CO and the smaller communities around it, from historic streets near the center of town to newer houses facing the foothills and the river corridor to the north.
- Old Town
- Laurel School Historic District
- City Park
- Midtown
- Horsetooth Reservoir and the western foothills
- Along the Cache la Poudre River
- Timnath
- Bellvue and Laporte
A Fort Collins Kitchen, From First Conversation to Handover
A long-lived kitchen begins with a longer view. In the first conversation we talk about the house and how you live in it now, and also about how you expect to live in it later: children leaving home, parents staying for longer visits, cooking more or cooking less. Those answers shape the concept and its development, then the detailed documentation, fabrication and installation that follow. Each stage is described in our design process, and when you are ready to discuss a new home or a renovation, get in touch to begin.
Questions About Kitchen Design in Fort Collins
Do historic preservation rules affect a kitchen renovation near Old Town?
Usually only at the edges of the work. Fort Collins has designated landmarks and historic districts, and changes to a designated building's exterior, such as new or enlarged windows, a rear addition or a new vent through a visible wall, may need review by the city before work starts. Interior kitchen work is generally not part of that review. Designations and rules change, so confirm your property's status with the City of Fort Collins early in planning.
Which countertop materials age best in a kitchen meant to last?
It depends on the kind of aging you enjoy. Honed marble etches and softens into a patina many owners come to love. Quartzite is harder and more resistant to etching, though stones sold under that name vary, so each slab should be tested. Soapstone darkens and scratches but can be oiled and sanded back. Engineered surfaces stay uniform, though some manufacturers advise against prolonged direct sun, so check their guidance for a bright west-facing room.
Does cooking at this altitude change how a kitchen should be planned?
In small ways. Water boils at a lower temperature here than at sea level, so cooking and baking times shift, and some cooks value a powerful burner or an induction cooktop for bringing large pots to a boil. Gas ranges and cooktops are commonly set up for high altitude following the manufacturer's instructions, which is work for the appliance supplier and a qualified installer. Ventilation still needs to be sized to the cooktop and the room.
Can a kitchen be designed to suit us as we get older?
Yes, and in a house you plan to keep for decades it is worth considering from the first layout. Drawers in place of deep base cabinets, a wall oven at a comfortable working height, generous task lighting, slip-resistant flooring and clear space around the island help at any age. Lever faucets and pulls that are easy to grip matter more over time, and they can be chosen to look as considered as any other part of the room.