Luxury Kitchen Design in Cherry Hills Village
Luxury Kitchens brings luxury kitchen design to Cherry Hills Village, the small, largely residential city just south of Denver where houses sit on generous lots and are often built to receive guests. The approach in a house like this centers on one particular kind of kitchen: a room that looks composed at a dinner for forty and still works hard the morning after.
The architecture varies from one long drive to the next. Classical estates with symmetrical facades and formal enfilades stand near transitional houses that relax those traditions, and near contemporary homes of stone, glass and long horizontal lines. What they share is scale. Rooms are large, ceilings are high, and the kitchen is seldom a single room. It is a sequence of spaces, each with its own job, and the quality of the whole depends on how those spaces connect.
Estate Kitchens Are Planned as a Sequence of Rooms
Formal entertaining changes the brief. The kitchen guests see is only part of the system. Behind it sit the rooms where most of the work happens, and the routes that tie them to the dining room, the terrace and the service entrance. Get the sequence right and an evening runs quietly. Get it wrong and the best cabinetry in the house ends up stacked with dirty glassware.
The show kitchen
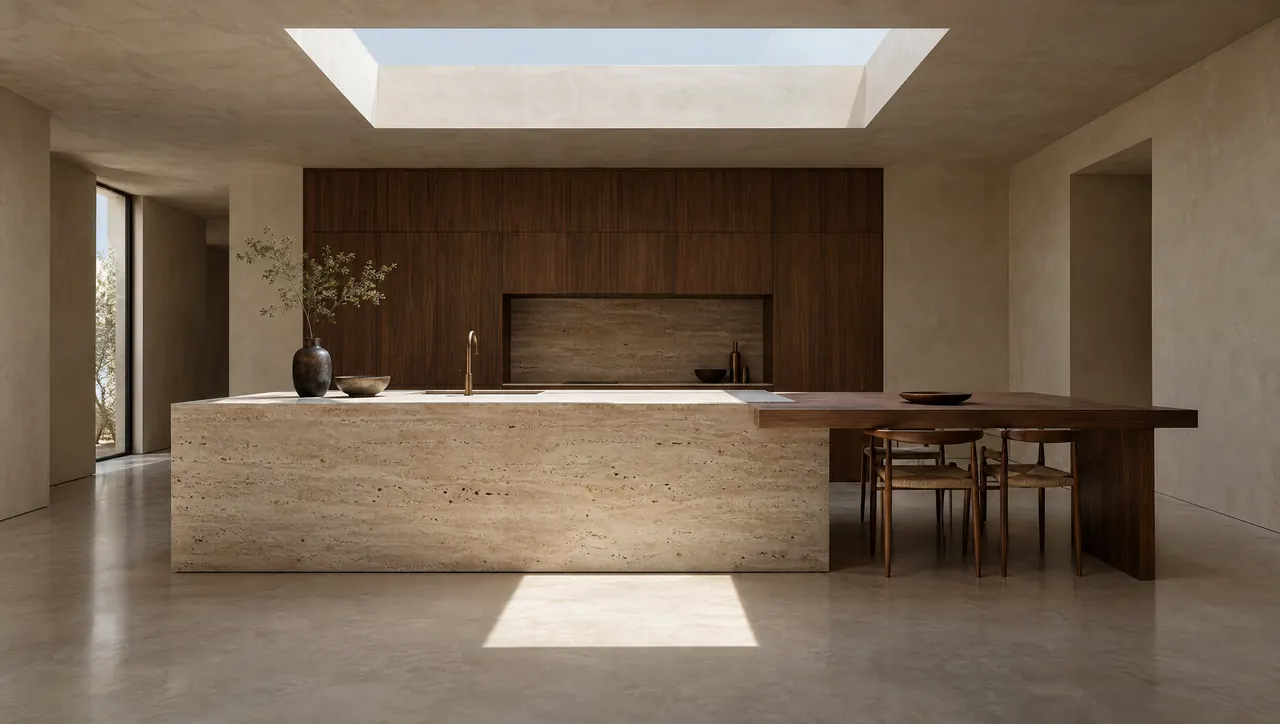
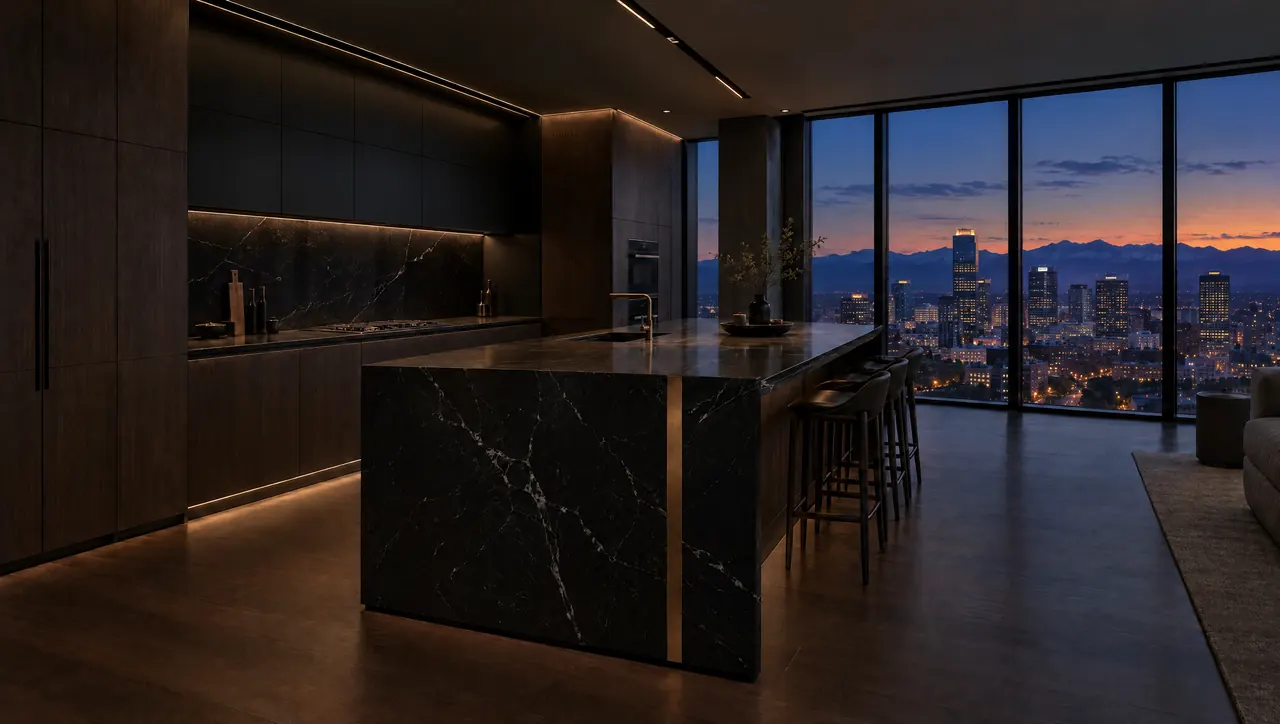
The front kitchen is composed for display and for the family's own cooking. Its island is scaled to the room, its range framed as a centerpiece beneath a carefully proportioned hood, and its cabinetry arranged so that small appliances, chargers and the debris of daily life have somewhere to go. On an event night it can be cleared, lit and left almost bare, a backdrop for conversation instead of a workplace.
The scullery or catering kitchen
Behind it, a second kitchen carries the load. It should be planned as a true working room, not a pantry with a sink: a large prep sink and a separate rinse sink, more than one dishwasher so one load can run while the next is filled, warming drawers, additional ovens if caterers cook on site, and counters that can stay cluttered all evening. Refrigeration is split into zones. Family refrigeration stays in the show kitchen, catering and overflow refrigeration lives in the scullery, and beverage and wine storage sits near the bar or the dining room, where it can be reached without entering either kitchen.
The butler's pantry and the service route
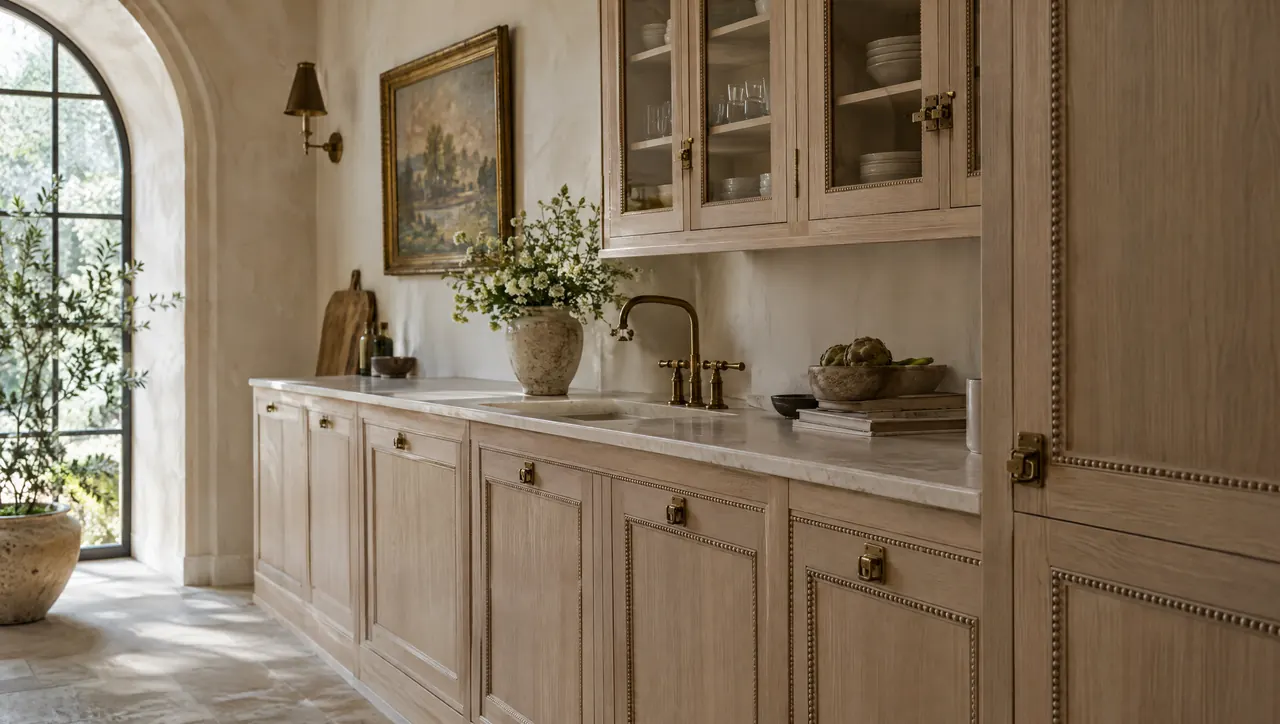
Between the kitchen and the dining room, the butler's pantry acts as a threshold. It holds china, crystal and serving pieces, offers a small sink for glassware, and gives staff a place to plate and stage each course. Caterers then need their own way in, ideally from a service door or the garage straight to the scullery, without crossing the entry hall or the main kitchen. In a house of this size, circulation deserves as much drawing time as the cabinetry.
Proportion in large rooms
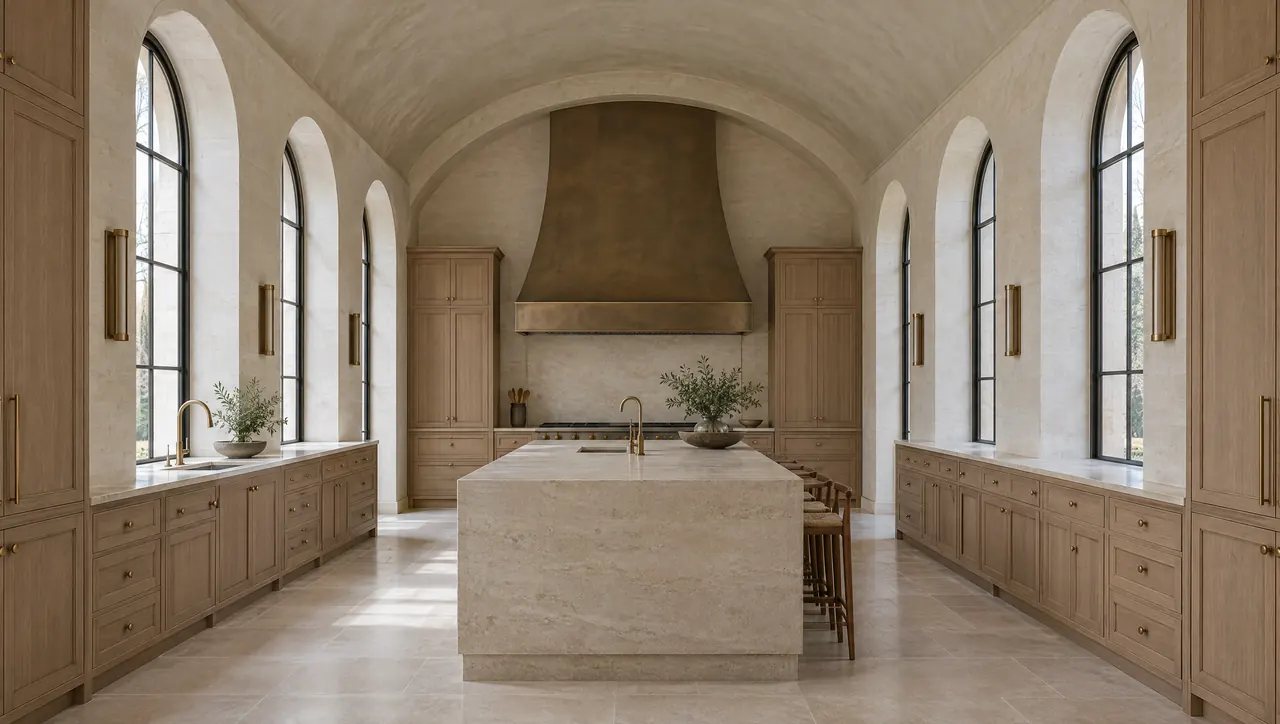
High ceilings expose every proportional mistake. Cabinetry built to ordinary heights looks undersized, and a standard island floats awkwardly in a long room. Tall elements can run to the ceiling or stop at a datum taken from the house, such as door heads or a cornice line, and the island may need to grow in length and visual weight. Classical houses usually ask for symmetry about the range or a window; contemporary ones reward long, unbroken planes and a single strong horizontal.

Custom Kitchen Cabinetry and Design for Cherry Hills Village Estates
Each discipline answers to the same brief: a kitchen that performs for a crowd and stays calm when the house is quiet.
Kitchen Design
Show kitchen, scullery and butler's pantry are designed as one plan, with the route of every course traced from range to table. Explore our approach to kitchen design.
Architectural Planning
Service entrances, structural openings and ventilation for several cooking zones are coordinated with the architect, builder, engineers and interior designer while the house can still change. Read about architectural planning.
Custom Cabinetry and Millwork
Glass-fronted china cabinets for the pantry, full-height paneling for the show kitchen and hard-wearing interiors for the scullery, each detailed for its role. Discover the craft behind our millwork.
Material Specification
A statement stone where guests gather, and a more forgiving surface where caterers work, chosen as one palette so the change reads as intentional. See how materials are specified.
Appliance and Lighting Integration
Multiple dishwashers and refrigeration zones paneled into the millwork, with layered light that still works under a tall ceiling. Read how lighting changes a kitchen.
Installation
Installation is coordinated with the build and checked against the drawings, down to panels aligned across several connected rooms. Learn about installation and execution.
Cherry Hills Village and Neighboring Communities
Cherry Hills Village lies south of Denver, close to Englewood and Greenwood Village, with the High Line Canal trail passing through it. The same thinking applies to estate homes beyond Cherry Hills Village, CO, and across our Front Range service area.
- Cherry Hills Village
- Greenwood Village
- Englewood
- Wellshire
- Southmoor Park
- University Hills
- Centennial
Planning an Estate Kitchen From the First Conversation
The first discussion is as much about how the house entertains as about how it looks: how large the gatherings are and how often they happen, whether caterers cook on site or arrive with finished food, and who cooks on an ordinary Tuesday. Those answers, with the property, the architecture, the budget and the schedule, set the frame for everything that follows.
A kitchen designer is most useful to an estate project while the house is still being drawn, when walls, service doors and ceiling heights can still move. Our seven-stage design process carries the work from discovery through documentation to installation and handover. To discuss a new house or a kitchen remodel in Cherry Hills Village, request a design consultation.
Questions About Kitchen Design in Cherry Hills Village
What is a scullery, and why do estate kitchens include one?
A scullery is a secondary working kitchen placed behind the main one. It absorbs the tasks that create mess and noise: rinsing, stacking, extra dishwashing, prep and plating for large groups. With the scullery doing that work, the show kitchen can stay clear during a party and still serve the family every day. In a larger house it often doubles as the catering kitchen, with its own sinks, dishwashers, refrigeration and long runs of counter.
How many dishwashers does an entertaining kitchen need?
It depends on how you host. A household that gives seated dinners for a long table may want two machines in the scullery, one for glassware and one for plates, with another in the main kitchen for daily use. Frequent events can justify a third. The more useful question is where dishes land after each course; machines, sinks and storage are then placed along that path so nothing crosses the show kitchen.
How should caterers move through the house during an event?
Ideally without crossing any room the guests use. A well-planned estate gives caterers a direct route from a service entrance or garage to the scullery, with the butler's pantry between the scullery and the dining room for plating and staging. That route needs width for carts, a place to land deliveries and coolers, and electrical capacity for warming equipment. It is far easier to plan while the house is still being drawn.
How do you keep a kitchen in proportion under a very high ceiling?
By setting a deliberate datum. Standard cabinet heights can look undersized in a tall room, so tall cabinetry either runs to the ceiling or stops at a line taken from the architecture, such as the door heads or a cornice. Islands, hoods and openings are scaled to the room instead of to standard catalog sizes. Lighting changes too: fixtures set high in a tall ceiling lose effect, so more light comes from within the cabinetry.