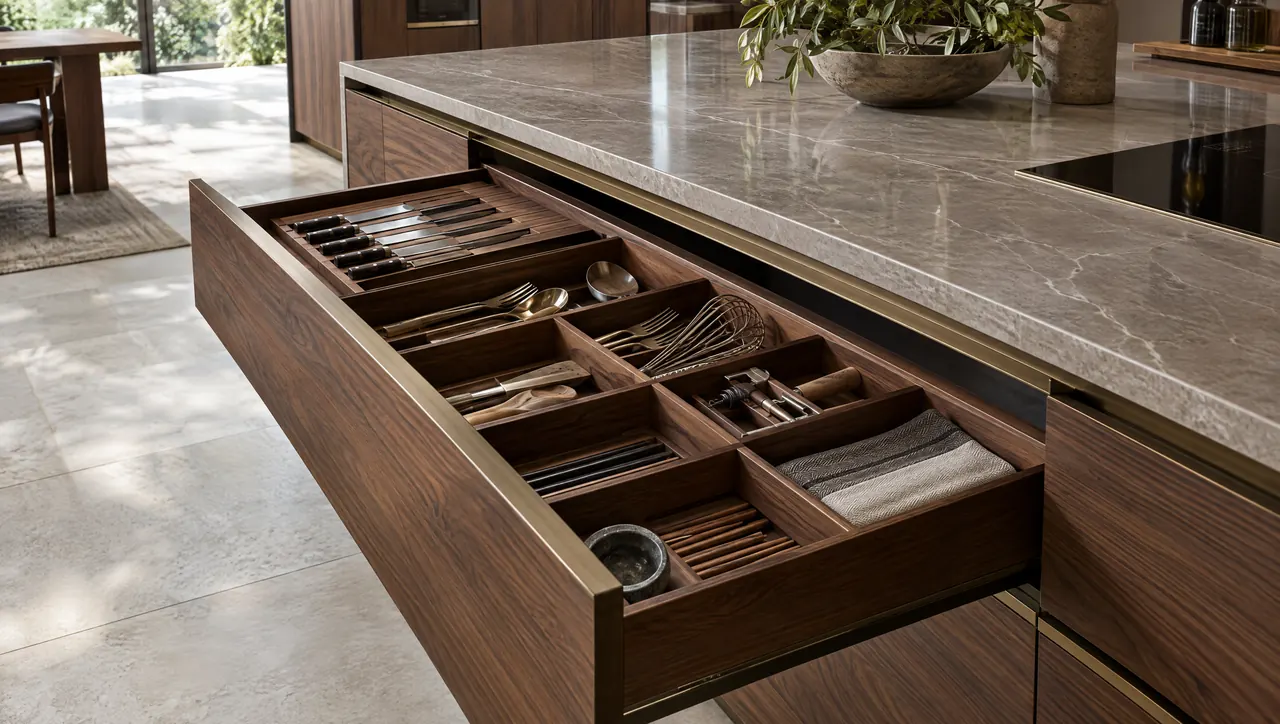
Concealed storage is often reduced to handleless doors. The real work happens behind the panels: deciding what a household needs within reach, what can disappear for hours at a time, and how each door, drawer and pocket will behave after years of daily opening.
Start with how the household cooks
Before drawing a single cabinet, we want to understand how the kitchen is used. Who cooks, and how often. Whether breakfast is a quick coffee or a family meal. Where groceries arrive and where the dishwasher is emptied. Storage designed from an inventory of objects tends to fill every wall. Storage designed from routines puts things where hands already go.
The practical result is zoning. Knives, boards and everyday oils belong beside the main preparation surface. Pans and utensils belong within a step of the range. Plates and glasses sit close to the dishwasher and the table. Bulk food, small appliances and serving pieces can live farther away, behind doors that stay closed for most of the day.
| Option | Best suited to | What it asks of the plan | Watch for |
|---|---|---|---|
| Pocket doors | Coffee stations and breakfast cupboards opened several times a day | Cabinet width and depth to house the retracted doors and mechanism | Slightly reduced interior space; hardware that needs careful setting |
| Appliance garage | Toasters, mixers and blenders that would otherwise live on the counter | Power inside, a heat-tolerant interior, a door that opens fully clear | Steam and heat from appliances run with the door closed |
| Walk-in or hidden pantry | Bulk food, secondary preparation, overflow appliances | Floor area, a full-height door, its own lighting and ventilation | A pantry so generous it becomes a second, untidy kitchen |
| Deep drawers | Pots, pans, plates and containers in base cabinets | Runners rated for the load; interiors planned before fabrication | Wide fronts carrying heavy cookware without adequate support |
| Fitted drawer interiors | Knives, spices, cutlery, wraps and linens | A measured list of what each drawer will hold | Fixed inserts that no longer suit how the household cooks |
Pocket doors and appliance garages keep the counter clear
A pocket door opens and then slides back into the cabinet carcass, leaving the interior fully accessible without a door swinging into the room. It suits a coffee station or a breakfast cupboard: open in the morning, closed for the rest of the day. The cabinet has to be wide and deep enough to house the retracted doors and their mechanism, which takes a little from the usable interior. That loss should be planned for, not discovered.
An appliance garage brings the same idea down to the counter. It needs power inside, an interior that tolerates heat, and a clear rule about use. A toaster or coffee machine should run with the door open; steam and heat trapped in a closed cabinet will damage finishes over time. Panel-ready refrigerators, dishwashers and freezers extend the principle to the large appliances, and lining their fronts up with the surrounding cabinetry is a core part of appliance integration.
A hidden pantry should read as part of the wall
A walk-in pantry behind a full-height panel door is one of the most effective ways to keep a kitchen calm. The door can carry the same veneer, grain direction and reveals as the cabinetry beside it, so it reads as one more tall unit until it opens. Behind it, finishes can be simpler and more practical: open shelving, a secondary sink, room for appliances that would clutter the main space.
The planning questions are architectural. A full-height door needs hinges rated for its weight and a frame that stays square. The pantry needs light that comes on with the door and ventilation if appliances run inside. Resolving that door well takes custom cabinetry and architectural planning working on the same drawings.
Choose opening hardware with care
Push-to-open latches remove the need for handles, but they do not suit every door. Heavy drawers, tall doors and anything opened with wet or full hands can be awkward to operate with a press. A routed finger pull or a shadow gap along the top of the front gives a grip without adding visible hardware. Many well-planned kitchens use both: shadow gaps where hands go constantly, push-to-open where access is occasional.
Drawer interiors are where the plan pays off
Measure the real inventory
A fitted drawer interior is only as good as the list it was designed from. Knife inserts need the blade lengths a household actually owns. Spice inserts need the real jar sizes. Plate drawers need pegs set to real plate diameters. We ask to see what a client cooks with, because a drawer designed for a generic set of objects will be wrong in small ways every day.
Leave room for change
Households change. An insert sized for children's cups may be redundant in a few years. Adjustable dividers in the deepest drawers, with fixed fittings reserved for contents that are truly stable, keep the interiors useful for longer.
If / then
- If the morning routine centers on coffee
- Plan a pocket door station near the breakfast area, with water and power resolved before the cabinet is drawn.
- If small appliances are used every day
- Give them an appliance garage at counter height. If they are used weekly, the pantry is the better home.
- If the kitchen is open to living spaces
- Favor full-height flush panels, integrated appliances and a hidden pantry, so the room can close down completely in the evening.
- If two or more people cook at once
- Duplicate the most-used tools in two zones instead of making both cooks share one drawer.
Concealment begins with the architecture
The quietest kitchens plan storage alongside walls, openings and ceiling heights, so tall units and pantry doors fall on natural lines. We explore that relationship in designing a kitchen around architecture.
The bottom line
Concealed storage works when it is designed around routines: what is used hourly, what is used daily and what is used occasionally. Plan power, ventilation and drawer contents before fabrication and keep reveals consistent. The result looks composed at rest and works without searching in use.
If your kitchen asks you to hunt for things, or never quite looks finished, the answer is usually in the planning. We are happy to start with how you cook and work outward from there. Begin a conversation about your kitchen.