Luxury Kitchen Design in Denver, Colorado
Luxury Kitchens offers luxury kitchen design in Denver for people who live in remarkable buildings: historic houses in the older neighborhoods east and southeast of downtown, new homes in the Highlands, and high-rise residences in Cherry Creek and Lower Downtown. Design, cabinetry, materials, appliances and lighting are planned together, so the finished room reads as part of the architecture instead of something installed inside it.
Few places in the region ask a kitchen to adapt to so many kinds of building. A 1920s Tudor, a brick Denver Square, a concrete tower with a strict set of house rules and a glass-fronted infill on a narrow lot have almost nothing in common, apart from the people who want to cook well in them. A kitchen designer in Denver has to start with the structure and its constraints, long before anyone talks about finishes.
Designing for Denver Means Designing for Very Different Buildings
The city's housing spans more than a century, and every era brings its own rules. A few are written down by a building association or a preservation office. Most are written into the walls.
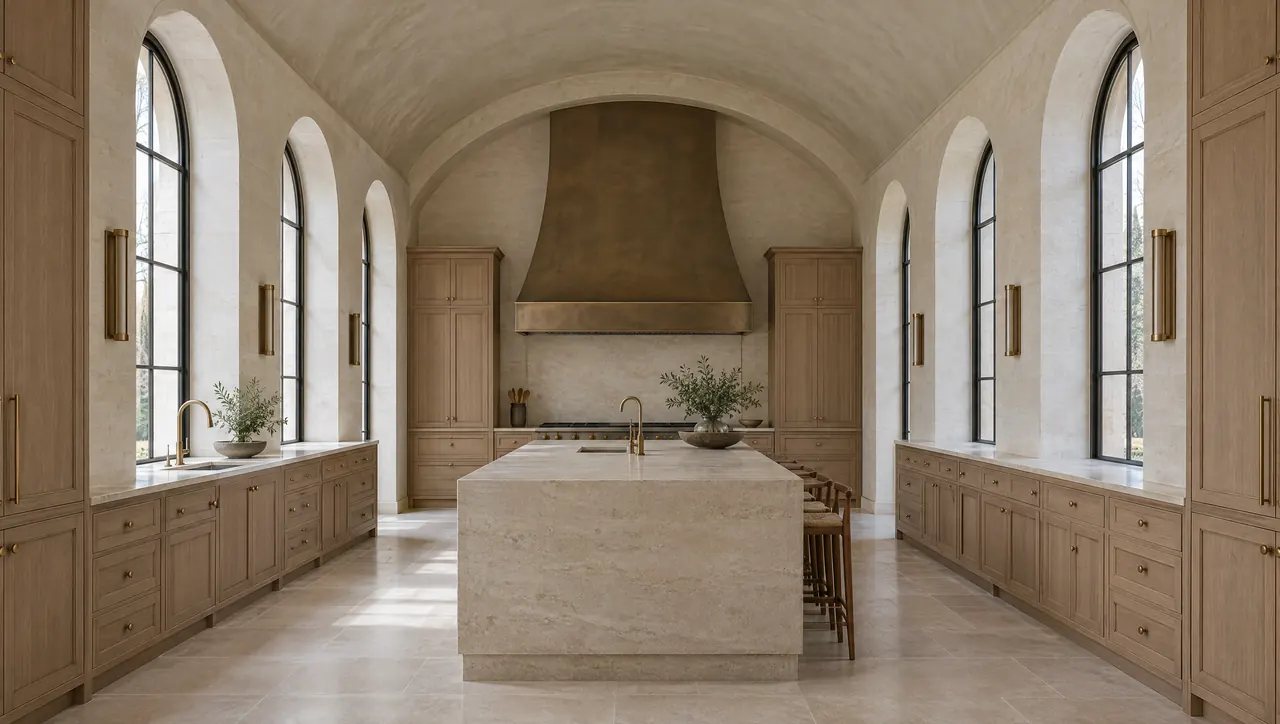
Historic houses in Country Club, Washington Park and Congress Park
The older neighborhoods hold Tudor revival houses with steep gables and leaded glass, Mediterranean revival villas with plaster walls and tile roofs, Craftsman bungalows, and the Denver Square, a two-story brick box with a hipped roof and a broad front porch. Bonnie Brae and Hilltop add houses from several decades side by side. In many of these homes the original kitchen was a modest service room at the back, altered more than once since.
The design question is how far to open that room, and how new cabinetry can sit comfortably beside original trim, plaster and window proportions. A Tudor kitchen might take its door profiles from the existing casings and its upper cabinet line from the window heads. A Craftsman house may call for inset doors and quartersawn oak; a Mediterranean one may suit honed stone and a plastered hood.
Parts of the city, Country Club among them, lie within designated historic districts. There, exterior changes such as replacing windows or enlarging an opening generally go through design review, while interior kitchen work usually does not. If a plan includes a new window over the sink or a vent through an outside wall, confirm the requirements with the city before the design is settled.
Condominiums in Cherry Creek and LoDo
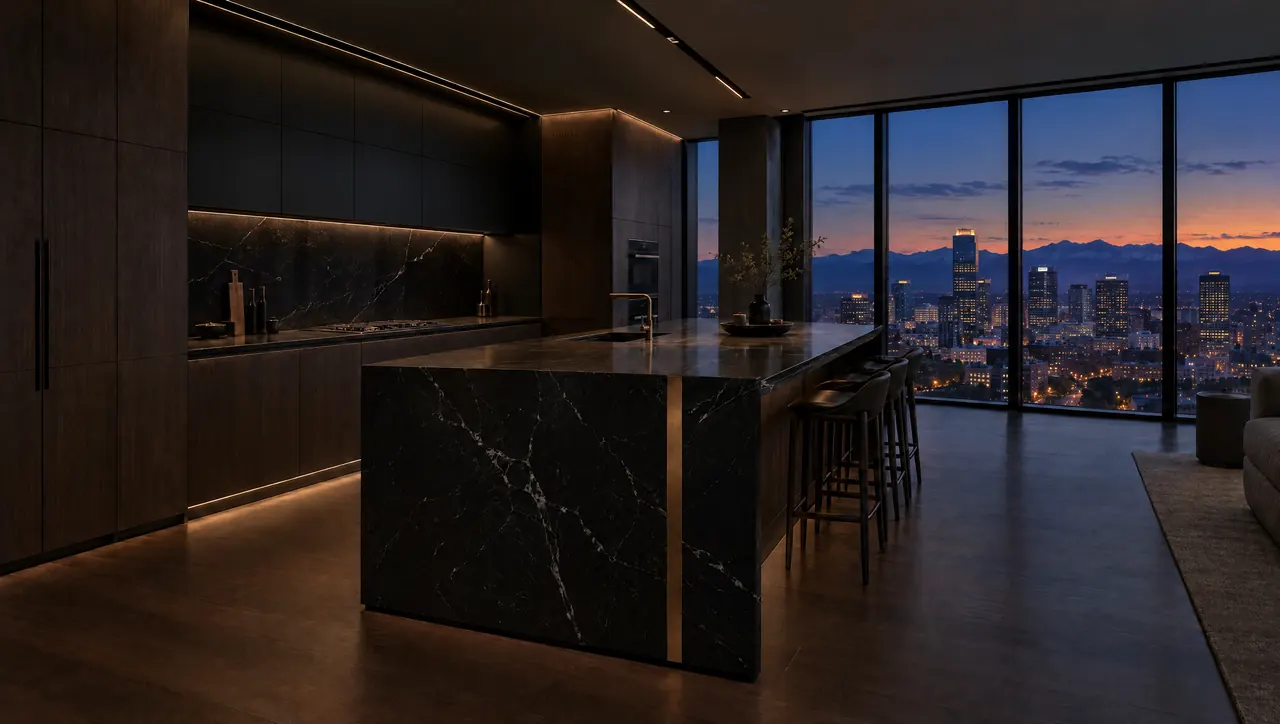
A kitchen renovation in a Denver high-rise begins with the building's rules, not the floor plan. Associations typically set approved working hours, require corridors, lobbies and elevator cabs to be protected, and ask for freight elevator time to be booked in advance. Everything delivered must fit that elevator, which governs how long a stone slab or a tall panel can be and where seams will fall.
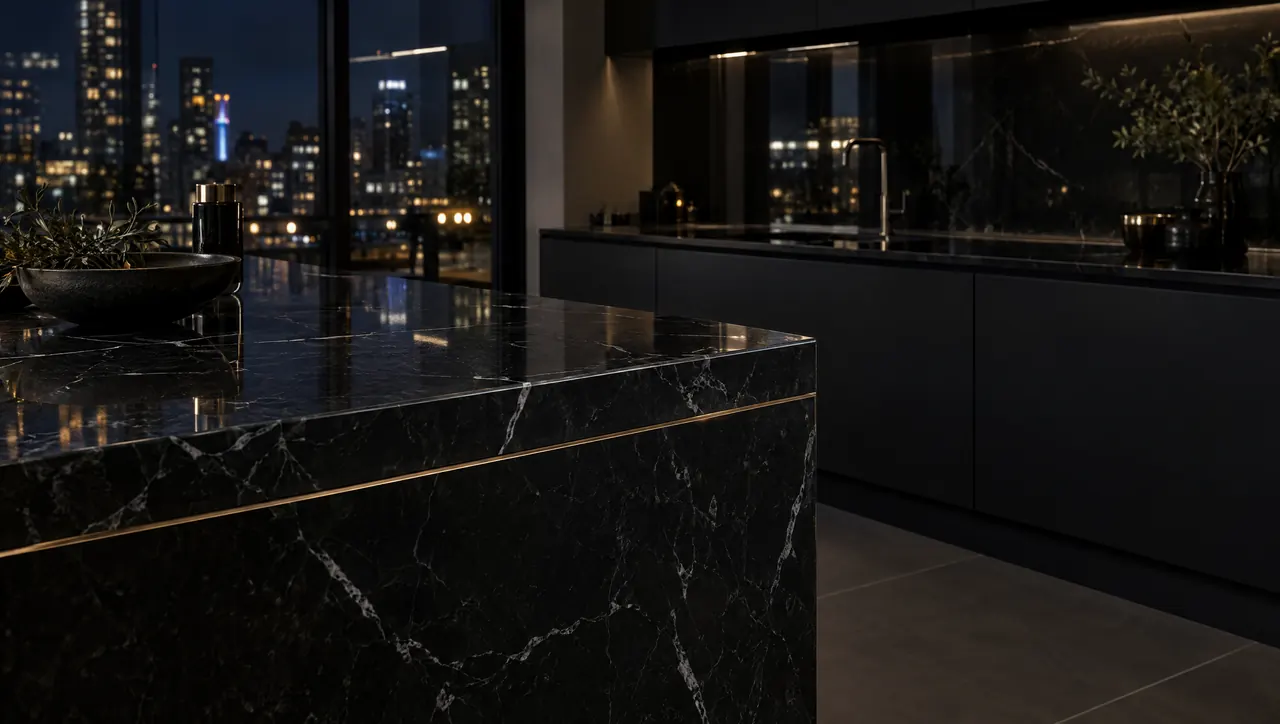
The larger limits are invisible. Plumbing usually has to stay close to the existing stacks, so the sink and dishwasher cannot wander far. Exhaust may not be allowed to leave the building, which changes the ventilation strategy and, with it, how comfortably the household can sear or stir-fry. Concrete ceilings can restrict recessed fixtures, moving more of the light into the cabinetry itself.
Modern infill in the Highlands
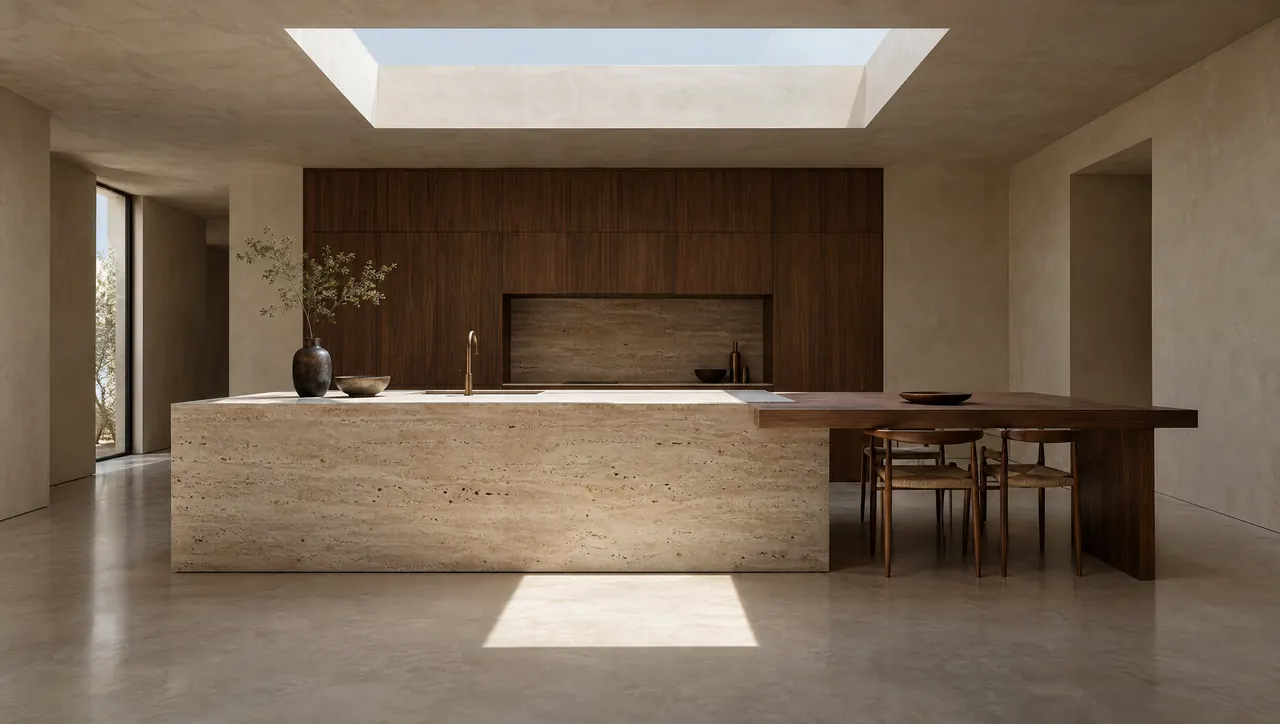
New houses on the Highlands' narrow lots tend to be long and open, with the kitchen in the middle of a single volume that is visible from the front door to the back terrace. In that position the kitchen is furniture as much as equipment. Tall flush panels, a quiet island and storage that closes away the clutter of daily cooking matter more than any single material. Where large windows face west, strong low sun late in the day affects where stone, timber and lacquer can sit without glare or fading.
One altitude, every building
Whatever the building, the city sits at 5,280 feet. Water boils at a lower temperature, and gas ranges and cooktops are commonly set up for high altitude following the manufacturer's instructions, a detail to confirm when appliances are chosen. Winter air is very dry, so solid timber moves more than it would at sea level. Species, cut, construction and finish are all selected with that movement in mind.
Kitchen Design and Custom Kitchen Cabinetry in Denver
Six disciplines, planned together and adjusted to the building in question.
Kitchen Design
Layouts drawn around the house first: the Tudor's window rhythm, the tower's fixed stacks, the infill's long sightline. Read how we approach designing a kitchen around existing architecture.
Architectural Planning
Structure, plumbing, ventilation and electrical routing are coordinated with your architect, builder and engineers, which matters most when an old wall comes down or a high-rise limits what can move. See how planning is coordinated.
Custom Cabinetry and Millwork
Custom kitchen cabinetry for Denver homes of every era, from inset doors that respect original casings to full-height flush panels for a contemporary volume. More on cabinetry and millwork.
Material Specification
Stone and timber chosen for dry winters and strong sun, and sized to travel in a freight elevator when the kitchen is several floors up. Compare natural stone and engineered surfaces.
Appliance and Lighting Integration
Ventilation matched to what the building permits, gas appliances specified with altitude in mind, and light built into the cabinetry where a concrete ceiling limits fixtures. Read about appliance integration.
Installation
Site logistics planned around the building, whether that means booked elevator time and protected corridors or careful work inside a century-old house. See installation and execution.
Denver Neighborhoods, From Country Club to the Highlands
Across Denver, CO, the neighborhoods below show the range of buildings described above, from preserved early twentieth-century interiors to entirely new construction. Beyond the city, the wider Front Range service area runs from Colorado Springs to Fort Collins.
- Country Club
- Washington Park
- Hilltop
- Bonnie Brae
- Congress Park
- Cherry Creek
- Lower Downtown (LoDo)
- The Highlands
- Belcaro
- Crestmoor
How a Denver Kitchen Project Begins
The first conversation covers the property, its architecture, how you cook and entertain, and the budget and schedule you are working within. For a condominium, it helps to have the building's renovation rules at hand from that first meeting. For an older house, design follows a survey of the existing structure, services and openings, because what the walls contain decides what the plan can do.
From there the work moves through concept, design development, documentation, craft and installation, each stage with a clear output. The seven stages of our process describe what happens at each point. When you are ready, tell us about the house and we can recommend how to proceed.
Questions About Kitchen Design in Denver
Does a kitchen renovation in a Denver historic district need design review?
Usually not for interior work alone. In Denver's designated historic districts, design review generally concerns exterior changes, such as replacing windows or altering openings. A kitchen that stays entirely inside the existing walls is normally treated as interior work, although ordinary building permits may still be needed. If the plan involves a new window over the sink, a larger opening to a terrace or a vent through an exterior wall, confirm the requirements with the city early.
What should we know before renovating a condominium kitchen in Cherry Creek or LoDo?
Start with the building's renovation rules. Most associations set approved working hours, require protection for corridors, lobbies and elevators, and ask contractors to reserve the freight elevator. Many also limit how far plumbing can move from the existing stacks and whether a range hood can vent outside. Those limits decide where the sink and range can go, how materials are delivered and how large a stone slab can be, so they belong at the start of design, not the end.
Do gas ranges and ovens need adjusting at Denver's altitude?
Often, yes. At 5,280 feet the air is thinner, and many gas ranges, cooktops and ovens are set up for high altitude according to the manufacturer's instructions, usually by a qualified technician at installation. Requirements vary by brand and model, so altitude should be confirmed when appliances are specified rather than discovered on site. Cooking changes as well: water boils at a lower temperature, which affects pasta, braises and many baking times.
Can the kitchen in a Denver Square or Tudor be opened to the rest of the house?
Often, but the structure decides. In older houses the wall between kitchen and dining room may carry floor or roof loads, conceal plumbing or a flue, or hold original trim worth keeping. A structural engineer can confirm what the wall does and what a beam would require. A wider cased opening, instead of full removal, can keep the character of the original plan while still bringing more light and longer sightlines into the kitchen.