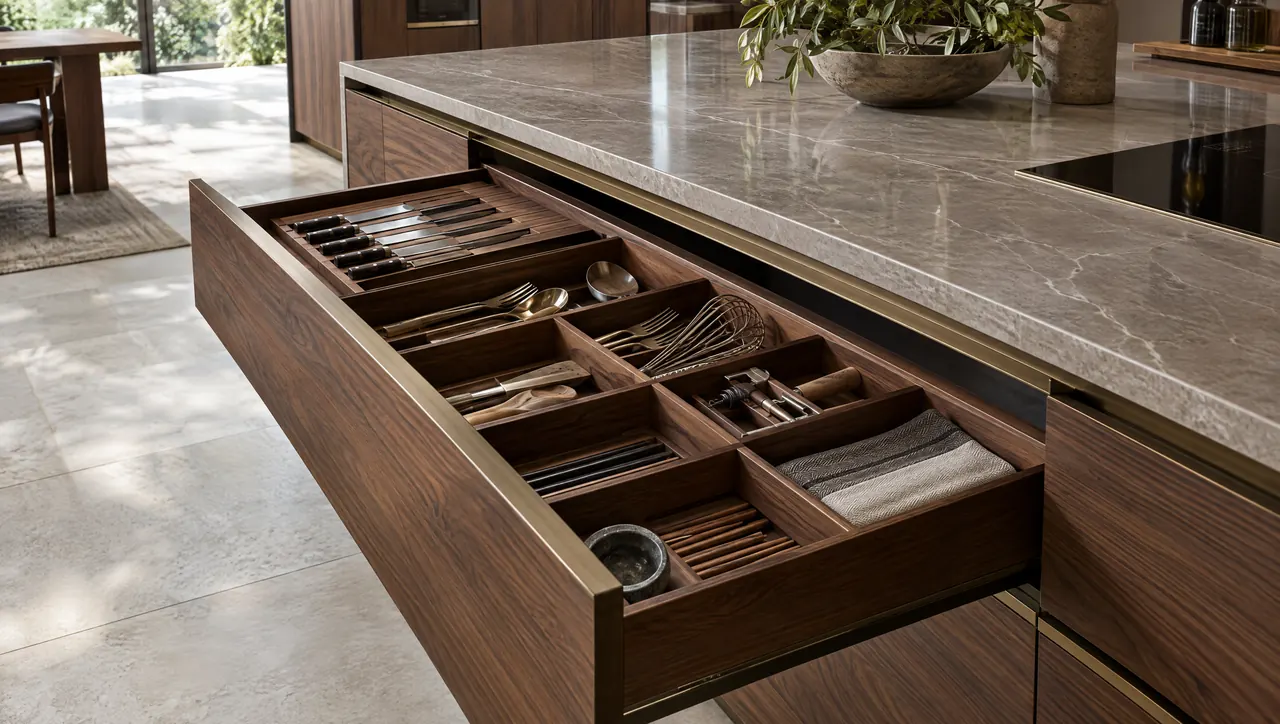
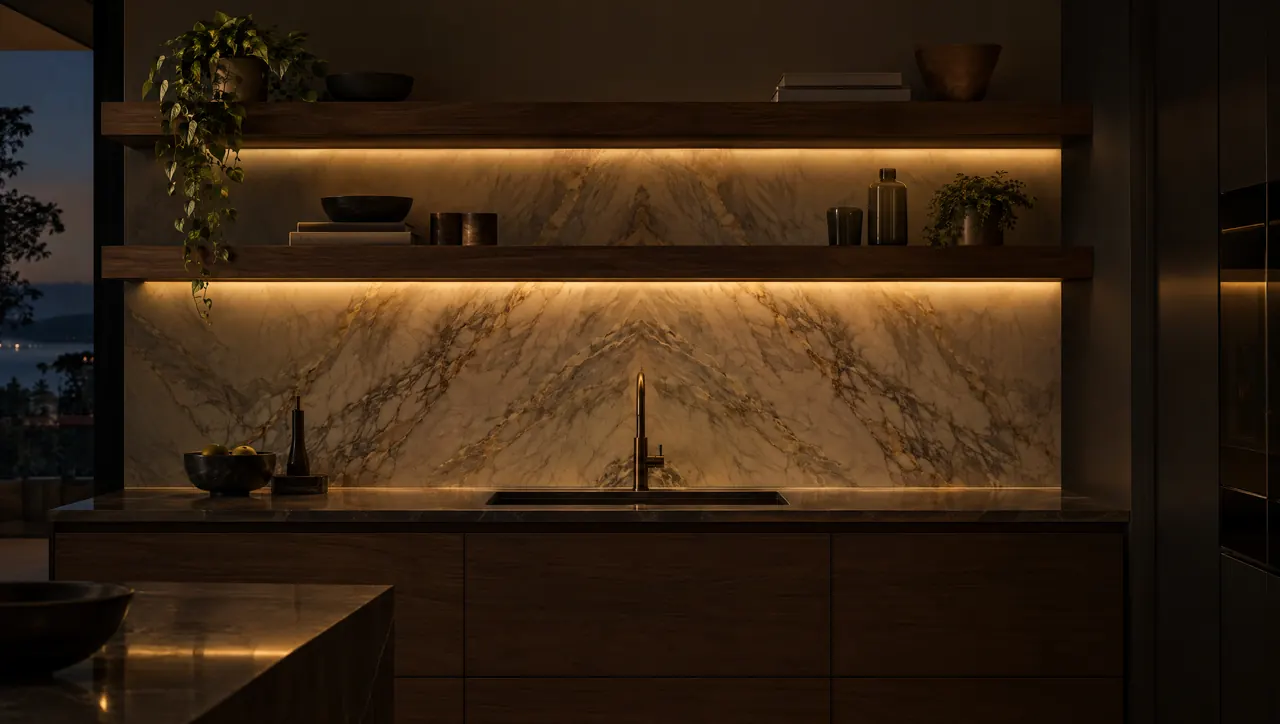
A kitchen designed as a freestanding object can be beautiful and still feel like an addition. A kitchen designed around the house reads as though it was always there. Its lines meet the windows, its volumes answer the ceiling, and it looks composed from every room that can see it.
Start with the volume of the room
Every kitchen sits inside a volume, and the proportions of that volume should shape the cabinetry before any door style is chosen. In a tall room, full-height units can become wall planes in their own right, reading as architecture more than furniture. In a room with a lower ceiling, a strong horizontal emphasis often works better: a continuous counter line, restrained wall cabinets, open wall above.
Units that stop a little short of the ceiling leave an awkward strip that collects dust and looks unresolved. Units taken fully to the ceiling, or stopped at a deliberate height with a clean shadow line above, look intended. Ceilings are rarely perfectly level, so a scribed top or a carefully detailed recess is what makes the full-height version look exact.
| Decision | Kitchen as a freestanding object | Kitchen as part of the architecture |
|---|---|---|
| Cabinet heights | Set by standard unit sizes | Set by the ceiling, door heads and window heads |
| Island position | Centered in the leftover floor space | Placed on an axis drawn from windows, openings or ceiling features |
| Windows | Cabinetry runs up to them wherever it lands | Cabinetry stops on deliberate margins around each opening |
| Views from other rooms | Considered late, if at all | Drawn early, from the entrance and living spaces |
| Materials and details | Chosen for the kitchen alone | Related to floors, joinery and trim elsewhere in the house |
Align the kitchen to windows and openings
Most houses already contain a set of horizontal reference lines: window sills, window heads, door heads, the underside of a beam. A kitchen that picks up those lines feels settled. The top of the wall cabinets can align with the window heads; a backsplash can finish exactly at the sill so the window does not cut into the stone at an arbitrary height.
Vertical alignment matters just as much. Wall cabinets that stop on equal margins either side of a window look composed; cabinets that run up to the casing on one side and stop short on the other look accidental. Centering the sink on a window is a familiar instinct, and usually right, provided the window also sits well within the run.
Design for the views from adjacent rooms
In an open plan, the kitchen is seen far more often than it is used. From the entrance hall, the sofa and the dining table, certain parts of it are always in view. We draw those sightlines early and use them to decide what goes where. Tall appliances and working clutter belong out of the primary views. The range and its hood, if visible, should be composed as a centerpiece. The back of the island, often the first thing seen from the living room, should be finished as carefully as a piece of furniture.
A hidden pantry and panel-fronted appliances keep the most visible walls quiet, as we describe in the art of concealed storage.
Plan circulation before the island
An island drawn before circulation is resolved is the most common source of a kitchen that looks right on paper and feels wrong in use. The NKBA kitchen planning guidelines recommend a work aisle of at least 42 inches for one cook and 48 inches where several people cook together, and those figures are minimums, not targets. Through-traffic should pass the kitchen without crossing the space between the sink, the range and the refrigerator. Placing the refrigerator toward the edge of the working zone lets others reach it without interrupting the cook.
Treat the island as architecture
An island is often the largest single object in the room, so it should be placed with the same care as a wall or a column. Its center line can align with a window, a ceiling coffer, a skylight or the opening from an adjacent room. Pendants above it should sit on that axis, spaced to the island and the ceiling, not to a catalog.
Its proportions matter too. Length, width and the thickness of its top should relate to the room, and its ends can be resolved architecturally: a stone waterfall, a timber end panel, a recessed plinth that lets it appear to float. Lighting completes the composition, as we explain in how lighting changes a kitchen.
If / then
- If the ceilings are tall
- Use full-height cabinetry as wall planes and keep the island long and simple to anchor the floor.
- If the ceilings are low
- Limit wall cabinets, emphasize the horizontal counter line and keep the top of the room open.
- If the kitchen is visible from the main living space
- Move tall appliances out of the primary view, conceal the pantry and finish the island on every side.
- If the architect is still drawing the house
- Bring kitchen design in now, while windows, structure and services can still move.
Bring the kitchen designer in while the architect is drawing
The best moment to plan a kitchen is before the walls are fixed. Window positions, plumbing stacks, duct routes and ceiling heights are cheap to change on a drawing and expensive to change on site. Working alongside the architect through architectural planning lets the kitchen shape those decisions instead of inheriting them.
That collaboration also carries the house's language into the room. Floor material can run through without a break. Door profiles, timber species and metal finishes can relate to the joinery elsewhere. The result is a kitchen that reads as part of the house, which is the ambition behind every kitchen design we undertake.
The bottom line
A kitchen belongs to its house when its proportions follow the room, its lines meet the openings, its circulation is settled before the island is drawn, and its visible faces are composed for the rooms that see them. That depends on starting early, alongside the architect.
If you are planning a new house or reworking an existing one, the kitchen conversation is worth having while the architecture is still open. We would welcome the chance to look at the drawings with you. Contact us to start the conversation.