Luxury Kitchen Design in Castle Rock and Castle Pines
Luxury Kitchens provides luxury kitchen design in Castle Rock and neighboring Castle Pines for clients building new custom and semi-custom homes, and for the architects and builders who draw and build them. The kitchen is designed as part of the house, with cabinetry, stone, appliances and lighting planned together and coordinated with construction from an early stage.
Much of the housing around Castle Rock is recent, and a good deal of serious kitchen work in this part of Douglas County happens in houses that do not yet exist. That changes the conversation. In a renovation, the design responds to what the house allows. In a new build, the kitchen can shape the house: where a window sits, how high a ceiling runs, which way the joists span, where a duct can travel. Those decisions are made long before the first cabinet arrives, often by people who are not thinking about the kitchen at all.
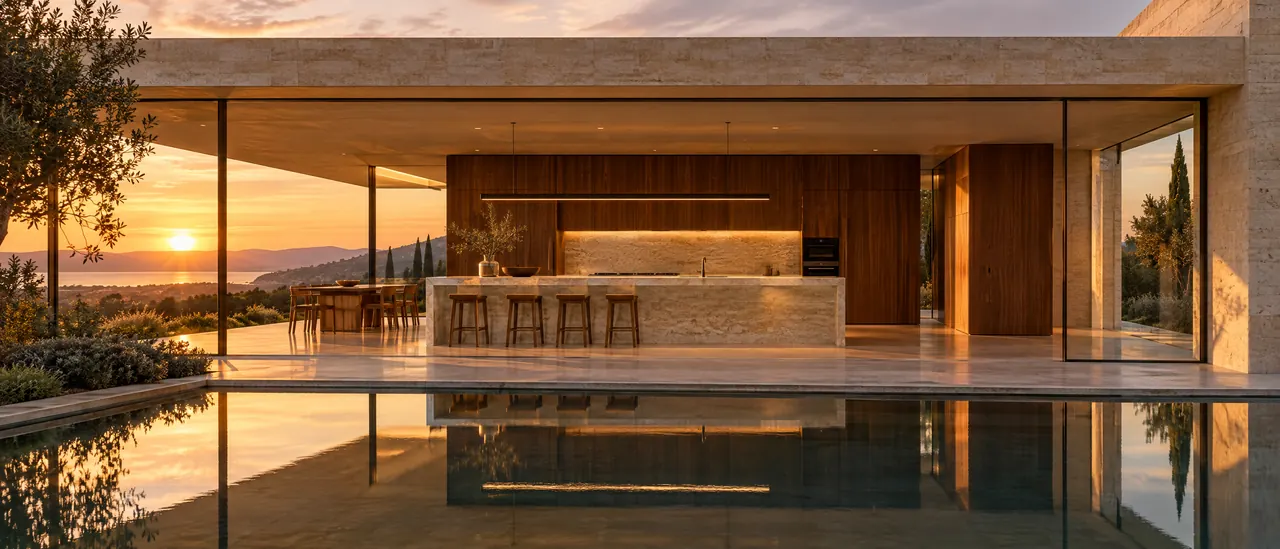
The town's namesake butte, visible from much of Castle Rock, is a reminder that landscape shapes most floor plans here. Views run to the rock, across open ridgelines and, from higher lots, west to the mountains.
Coordinating the Kitchen With Your Builder and Architect
The most disruptive kitchen changes are the ones made after walls are framed and services roughed in. Bringing the kitchen into the project early avoids most of them.
Before framing
Window sizes and sill heights set the backsplash and the height of any upper cabinetry. Ceiling heights decide whether cabinetry can run cleanly to the ceiling. Structure decides whether a hood duct travels straight out or has to turn around a beam. If the kitchen layout is settled while the architect's drawings are still in progress, all of these can be drawn to suit it rather than corrected later. Designing a kitchen around the architecture explains why this order matters.
During mechanical rough-in
Rough-in is where a kitchen's precision is won or lost. Plumbing for a pot filler or a second sink, gas or dedicated circuits for the range, power in the island, drivers and wiring for concealed lighting, blocking in the walls for a heavy hood or tall panels: each needs a dimensioned location. A kitchen designer working in Castle Rock alongside the builder supplies those locations as coordination drawings, so trades install to the kitchen instead of leaving the cabinetry to hide their best guesses.
The great room, always on view
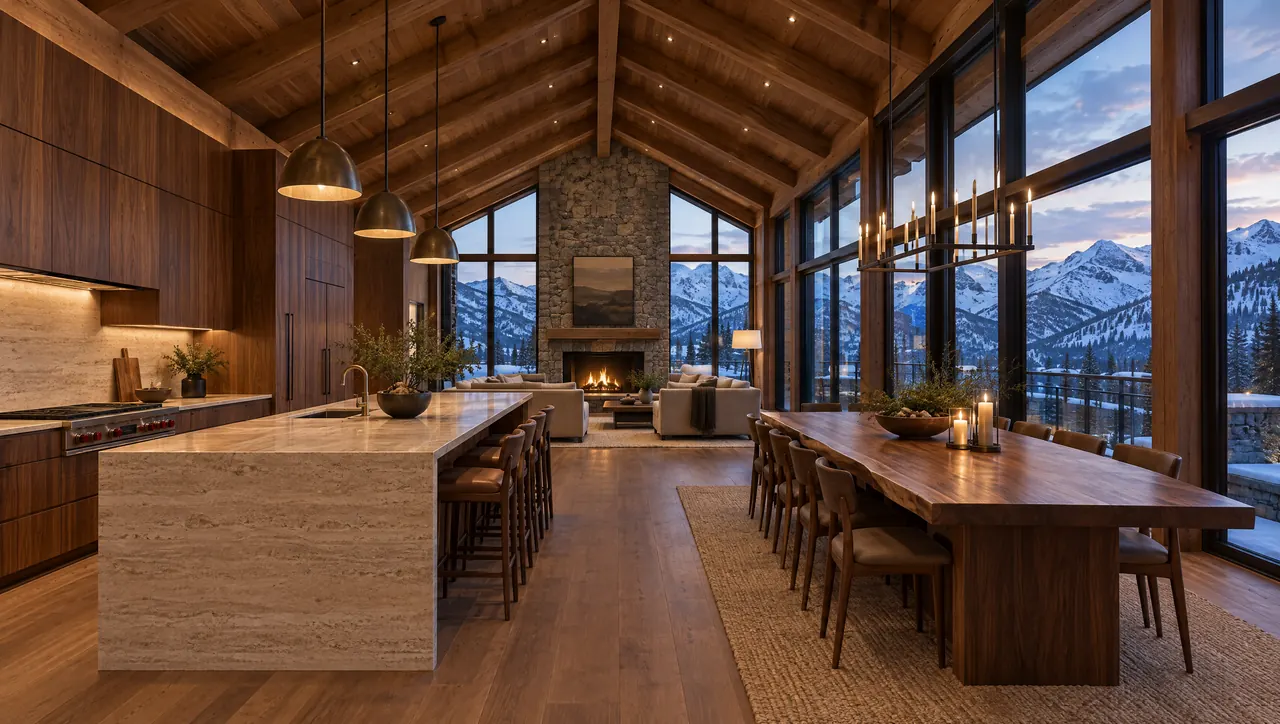
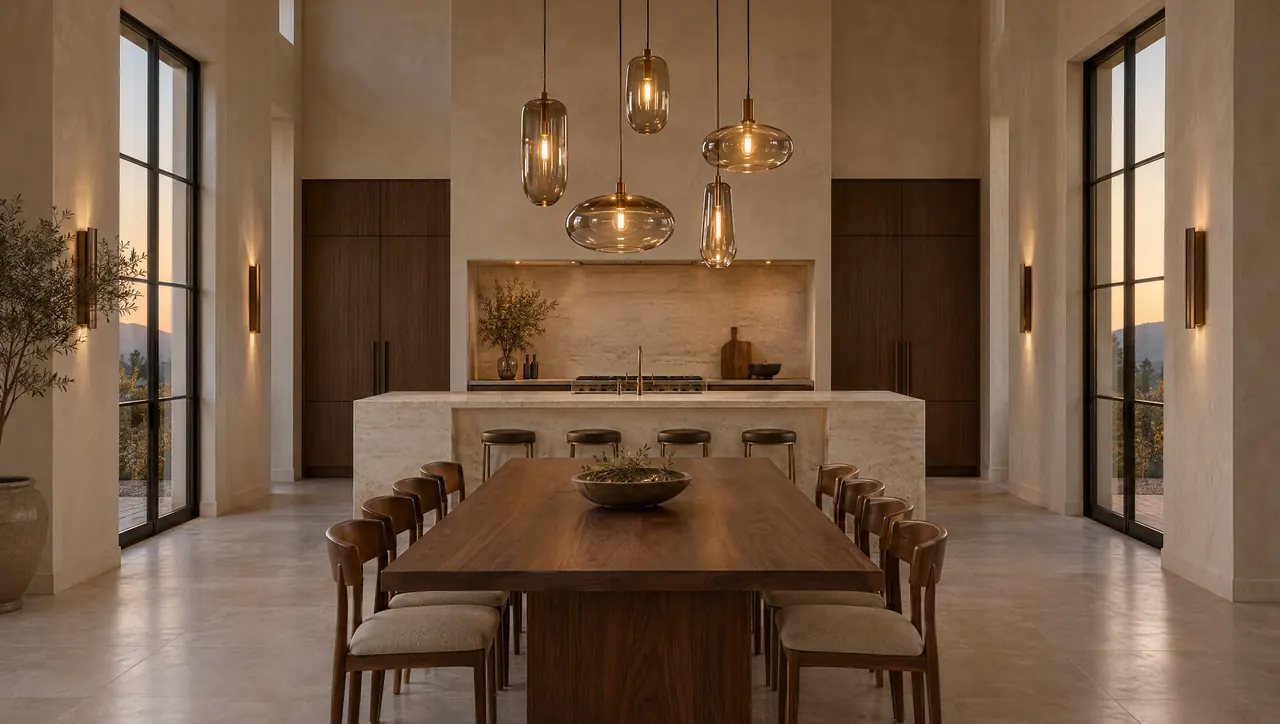
Most new homes here open the kitchen to living and dining areas in one volume. The kitchen becomes the largest piece of furniture in the main room, seen from the sofa, the dining table and often the front door. That calls for composition: appliances paneled or gathered into a single quiet wall, a range hood treated as architecture or concealed altogether, an island whose back face is finished as carefully as its working side, and lighting that still suits the room once the cooking is done.
Room to entertain, out of sight
Because the main kitchen is on display, the working mess needs somewhere to go. A scullery or back kitchen behind the main run can hold a second sink, another dishwasher, small appliances and open shelving for daily use. A bar or beverage station at the edge of the great room keeps guests out of the cook's path. Spaces like these are far easier to plan into a new floor plan than to carve out of a finished one.
Kitchen Design and Custom Cabinetry Services in Castle Rock
In new construction each discipline has its moment in the build, and the value lies in having them coordinated from the first drawing.
Kitchen Design
The layout is set early enough to inform the floor plan, with sightlines from the great room, the dining table and the entry all considered. Learn how a kitchen is designed from the architecture outward.
Architectural Planning
Drawings and specifications are coordinated with your architect, builder and engineers, so framing and rough-in follow the kitchen. This is the work of architectural planning.
Custom Cabinetry and Millwork
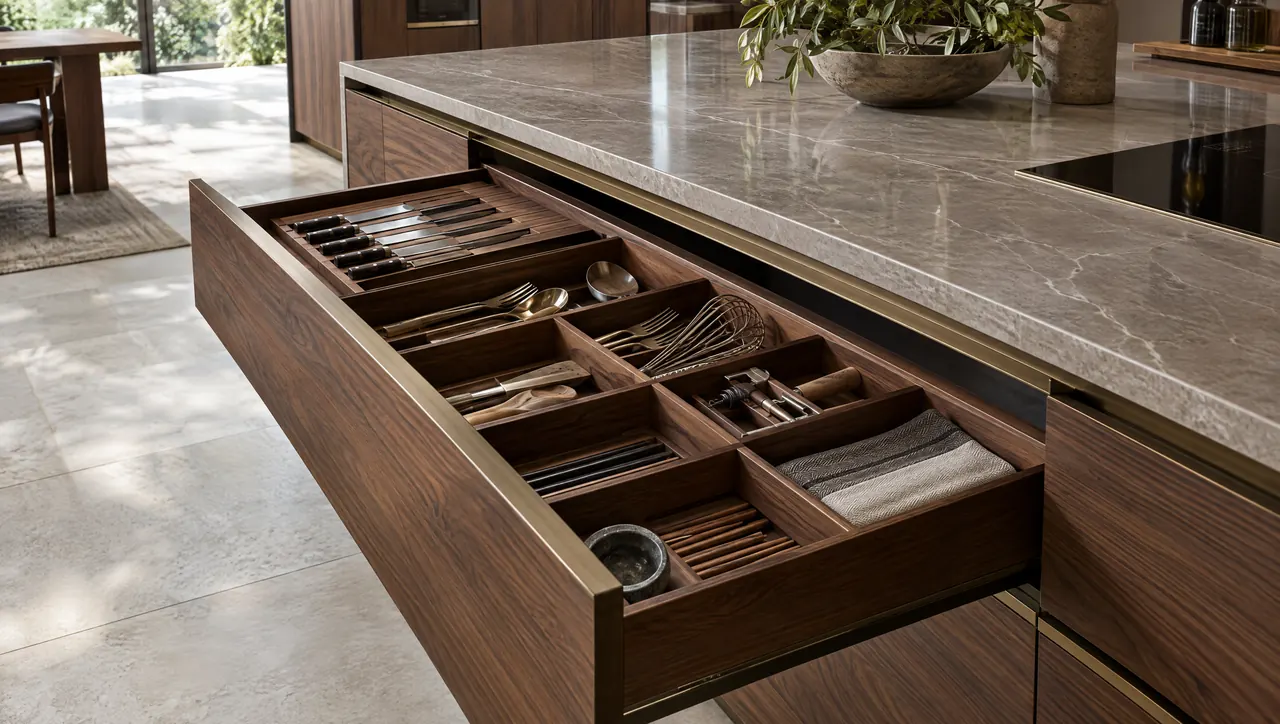
Custom kitchen cabinetry in Castle Rock great rooms is often seen from three sides, so islands, end panels and tall runs are designed as finished furniture. Explore cabinetry and millwork.
Material Specification
Stone, wood and metal form one palette that carries from the kitchen into the living spaces around it, with slabs selected and veining planned before cutting. See how materials are specified.
Appliance and Lighting Integration
Appliance dimensions, ventilation routes and lighting circuits are fixed in time for rough-in rather than after it, so panels align and light sources disappear. Read about appliance integration.
Installation
Installation is sequenced with the builder's program and the finishing trades, and every reveal is checked against the drawings. More on installation on site.
Communities in Castle Rock, CO and Castle Pines
From the older streets around downtown to master-planned communities on the surrounding ridges, projects can be considered across both towns, including:
- Downtown Castle Rock
- The Meadows
- Crystal Valley Ranch
- Terrain
- Plum Creek
- Founders Village
- Red Hawk
- Castle Pines
- The Canyons
When to Bring the Kitchen Into Your Build
The ideal starting point is while the house is still on paper, before construction drawings are issued. A first conversation covers the plans, the site, the architect and builder involved, and how you intend to cook and entertain. Concept and design development then run alongside the architect's work, and documentation is prepared in time for framing and rough-in, with fabrication and installation following the build. A kitchen remodel in Castle Rock moves through the same stages, beginning instead with a survey of the existing house. The process, stage by stage, shows what each step produces. To start, tell us about the house and the build.
Questions About Kitchen Design in Castle Rock
When should a kitchen designer join a new custom home build in Castle Rock?
Ideally while the architect is still developing the plans, and certainly before framing. At that stage the kitchen can still influence window sizes, ceiling heights, wall positions and the routes for ducting, plumbing and electrical. Once framing and rough-in are complete, the kitchen has to fit whatever was built. Early involvement also gives the builder dimensioned coordination drawings for the trades, which removes a great deal of guesswork on site.
Can you work with the builder and architect we have already chosen?
Yes. The kitchen design is coordinated with the architect, builder, engineers and interior designer, and drawings and specifications are prepared so the whole team can build from them. In a new home that usually means sharing layouts with the architect while the plans are developed, then issuing coordination drawings that show the builder's trades exactly where plumbing, power, gas, ventilation and wall blocking need to go.
What is a scullery, and does it suit an open great-room plan?
A scullery, sometimes called a back kitchen, is a secondary work room behind or beside the main kitchen. It typically holds a second sink, a dishwasher, small appliances and everyday storage, so preparation and cleanup can happen out of view. In an open great-room plan, where the main kitchen is seen from the living and dining areas, a scullery lets the visible kitchen stay composed while guests are in the house.
What needs to be decided before mechanical rough-in?
Anything that needs a pipe, wire, duct or reinforcement inside a wall or floor. That includes sink and pot-filler locations, gas or electrical supply for cooking appliances, the hood's duct route and any make-up air the local code requires, island power, wiring for concealed lighting, and blocking for heavy hoods, tall panels or shelving. Appliance models should be chosen by then, since their dimensions and connections fix many of these positions.