Luxury Kitchen Design for Parker Homes
Luxury Kitchens offers luxury kitchen design in Parker for families who want a kitchen with the precision of architecture and the resilience of a room that is used from breakfast to late evening. Many kitchens here begin with a house that already exists: a well-built home whose kitchen was installed to a specification rather than designed, and which no longer matches the way the family lives or the quality of the rooms around it.
Parker sits in Douglas County, southeast of Denver, with Cherry Creek running through it. Its housing ranges from established neighborhoods near Mainstreet to newer master-planned communities and, farther east, acreage properties with long views back toward the Front Range. Across all of them, the patio is part of daily life for much of the year, and the kitchen is usually the room that leads to it.
Kitchens That Work Indoors, Outdoors and Every Day
A Parker kitchen often plays three roles at once: the family's daily workroom, the place everyone gathers, and the link between the house and the yard. A good design holds all three without any of them feeling like a compromise.
Upgrading a builder kitchen without fighting the structure
The instinct with a production-built kitchen is to start over. Usually the better course is to keep what the house does well and change what it does poorly. A careful survey shows which walls carry load, where the plumbing stack and gas line run and which openings matter. The new design then works with them. The sink may stay where the drain already is, while freestanding appliances that sit proud of the cabinet faces give way to integrated ones, stock boxes give way to cabinetry drawn for the room, and a grid of ceiling cans gives way to light designed into the millwork. The house keeps its bones and gains a kitchen that looks intended.
The connection to the patio
The door to the patio is often the busiest opening in the house. Its position decides where the dishwasher can go, which counter becomes the staging area for food heading outside and whether the path from refrigerator to grill crosses the cook's workspace. Large sliding or folding glass walls make the connection generous, but they also remove wall space, so storage has to be found elsewhere. Where an outdoor kitchen exists or is planned, the indoor kitchen can be drawn with it in mind: a clear route, a counter nearest the door for trays, and materials chosen so the view from the island to the terrace feels continuous.
Long views from acreage east of town
On larger lots to the east, the view often runs west across open land to the mountains, and the kitchen is where people stand longest with that view in front of them. That makes orientation a real decision. An island turned toward the glass connects everyday work to the landscape, while tall cabinetry and refrigeration move to the walls that face inward, where they block nothing.
A family kitchen that stays composed
Backpacks, chargers, mail and small appliances arrive in a family kitchen every day. Composure comes from giving each one a place behind a door: an appliance garage with power inside, a drop zone near the garage entry, a charging drawer, a pantry wall with pocket doors that close over the clutter each evening. Durable surfaces matter as much as beautiful ones, and the two are not exclusive. Many natural stones, engineered surfaces and well-finished hardwoods age gracefully under constant use.
Kitchen Design and Custom Kitchen Cabinetry in Parker
Six disciplines, planned together, so an upgrade reads as one design rather than a collection of replacements.
Kitchen Design
The layout starts with how the family moves between the garage entry, the kitchen, the living room and the patio. Our kitchen design approach sets proportions and materials from there.
Architectural Planning
In an existing house, planning confirms what the structure allows before anything is detailed, and coordinates any changes with engineers and the builder. Read about planning the kitchen with the house.
Custom Cabinetry and Millwork
Custom kitchen cabinetry in Parker is drawn to the room rather than to standard box sizes, with storage for family life built in from the start. Explore custom cabinetry.
Material Specification
Surfaces are chosen for constant use as well as appearance, from the island top to the counter beside the patio door. Weigh natural stone against engineered surfaces before deciding.
Appliance and Lighting Integration
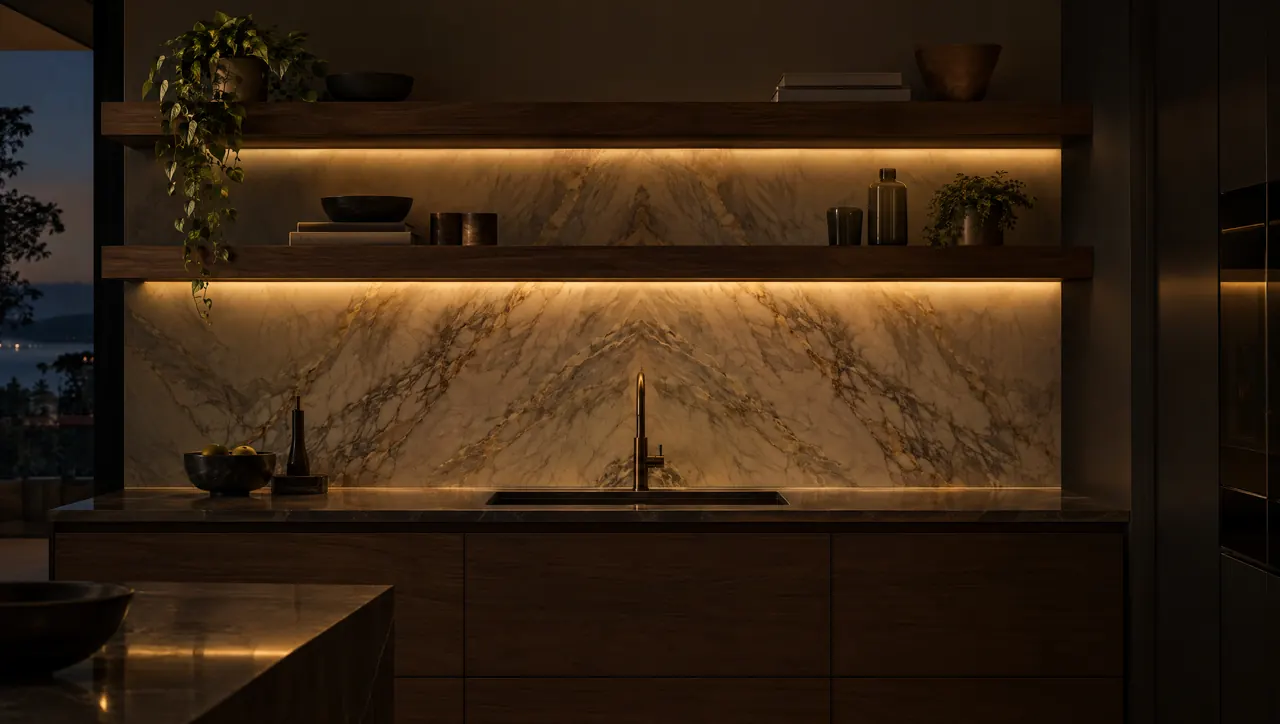
Freestanding appliances can give way to paneled, integrated models, and lighting is redesigned so the kitchen reads well from the yard after dark. See how appliances are integrated.
Installation
In a lived-in house, installation is coordinated around the site and the rooms beside it, with surfaces protected and every reveal checked against the drawings. Read about installation and execution.
Parker, CO Neighborhoods and Acreage
Parker's homes range from established neighborhoods along Cherry Creek to newer communities and open acreage to the east. Projects can be considered throughout the area, including:
- Downtown Parker and Mainstreet
- The Pinery
- Stonegate
- Stroh Ranch
- Canterberry Crossing
- Idyllwilde
- Clarke Farms
- Bradbury Ranch
- Anthology
How a Parker Kitchen Renovation Begins
For most Parker homes, the first step is a conversation followed by a careful look at the existing house: its structure, services and openings, and the way the family uses it from the school-morning rush to an evening on the patio. A kitchen designer in Parker should start from what the house allows, then show where a change in layout earns its place and where the existing plan is worth keeping. Concept, development, documentation, fabrication and installation follow in order, each with a clear output. The full design process sets out every stage. When the timing suits you, start the conversation here.
Questions About Kitchen Design in Parker
Should the island face the view or the family room?
It depends on where the household spends its time and what the windows frame. On acreage lots east of Parker, where the view runs west across open land to the mountains, an island facing the glass lets the cook look out while working. In a house where the family room is the center of daily life, facing it keeps conversation easy. Often the answer is an island aligned so both are visible, with tall storage moved to the inward walls.
How should the kitchen connect to a patio or outdoor kitchen?
Start with the route. The path from the refrigerator and main prep area to the patio door should be short and clear of both the cooking zone and an open dishwasher. A counter near the door gives somewhere to set down trays. Where an outdoor kitchen exists or is planned, the indoor layout can avoid duplicating what happens outside, and materials can be chosen so the view from the island to the terrace reads as one composition.
Which surfaces hold up in a busy family kitchen and still look refined?
It depends on how each surface is used and how the household feels about patina. True quartzite and engineered surfaces generally resist etching from acidic food and drink better than marble, which softens and marks over time. Honed finishes disguise etching and fine scratches better than polished ones. For cabinetry, a durable finish on well-built doors matters more than the species. The choice is best made with samples in hand and a clear picture of daily routines.
How do we keep an open family kitchen looking tidy?
Give everything that tends to collect on counters a home behind a door. An appliance garage with power inside keeps the toaster and coffee machine ready but hidden. A drawer with charging points takes phones and tablets. A drop zone near the garage entry catches bags, keys and mail before they reach the island. Tall pantry cabinetry with pocket doors can close over a whole working wall once dinner is cleared.