Begin a project
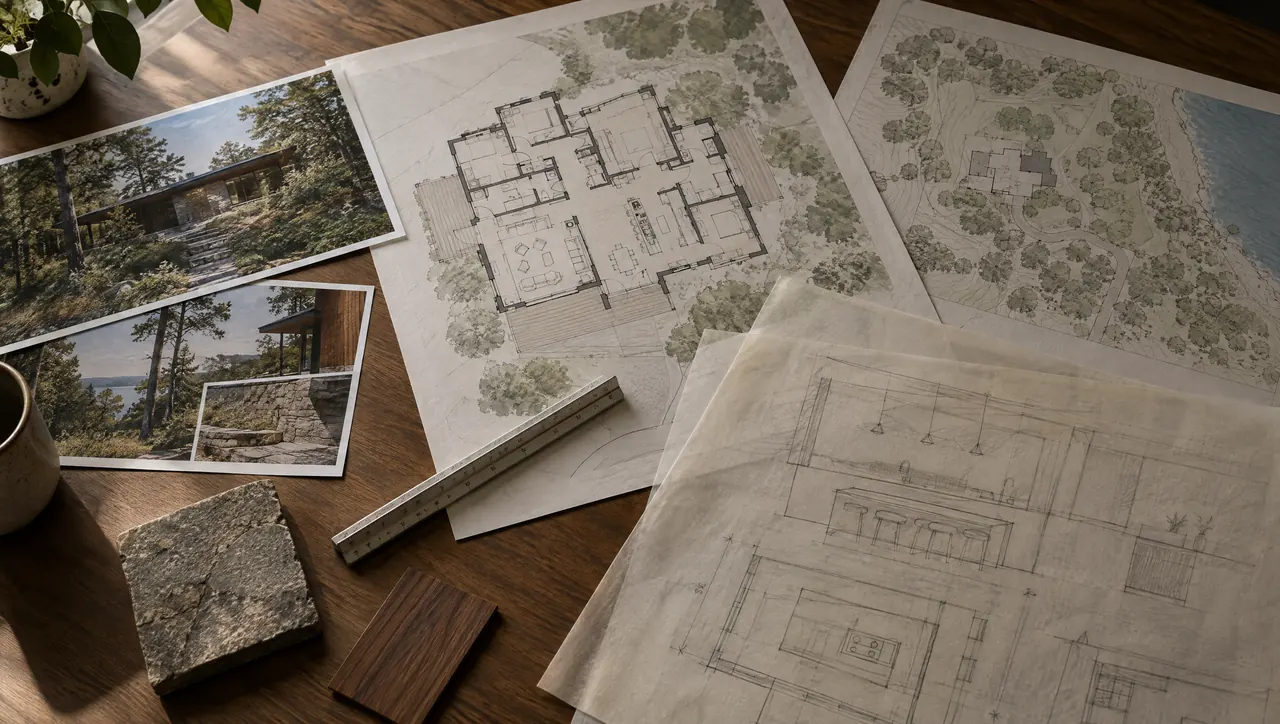
Residential floor plans, tracing paper kitchen sketches and material samples on an architect's table

Process  ·  Seven stages

From First Conversation to Final Handover.

Seven stages, each with a clear purpose and a clear output: how a kitchen moves from an idea about how you want to live to a finished room, ready for its first meal.

  1. Home
  2. Process
Floor plans, site photographs and tracing paper sketches on an architect's table

Step 01

Discovery

Every project starts with listening. We study the property and its architecture, and we learn how the household lives, cooks and gathers. This is also where the practical frame is set, so the design that follows is grounded in real goals, a real budget and a real schedule.

  • Property
  • Architecture
  • Lifestyle
  • Project goals
  • Budget
  • Schedule
Pencil elevation drawing of kitchen cabinetry on vellum

Step 02

Concept

With the brief understood, we explore. Alternative layouts are tested against circulation and sightlines, forms and proportions are drawn and redrawn, and a material direction begins to take shape. The aim is a clear idea that you can see and respond to.

  • Layouts
  • Forms
  • Materials
  • Proportion
  • Visual direction
Stone, wood and metal samples arranged on a limestone table

Step 03

Design Development

The concept becomes a kitchen. Cabinetry is detailed, appliances are selected and planned in, lighting is layered, finishes are chosen and storage is mapped to what you will keep. Technical questions are answered here, on paper, where they are inexpensive to change.

  • Cabinetry
  • Appliances
  • Lighting
  • Finishes
  • Storage
  • Technical details
Pantry Range alcove Integrated refrigeration El. 01  Illustrative

Step 04

Documentation

Decisions are recorded precisely. Elevations, technical drawings and specification packages give fabricators, builders and trades a single source of truth, and coordination documents connect the kitchen to the rest of the construction.

  • Elevations
  • Technical drawings
  • Specification packages
  • Coordination documents
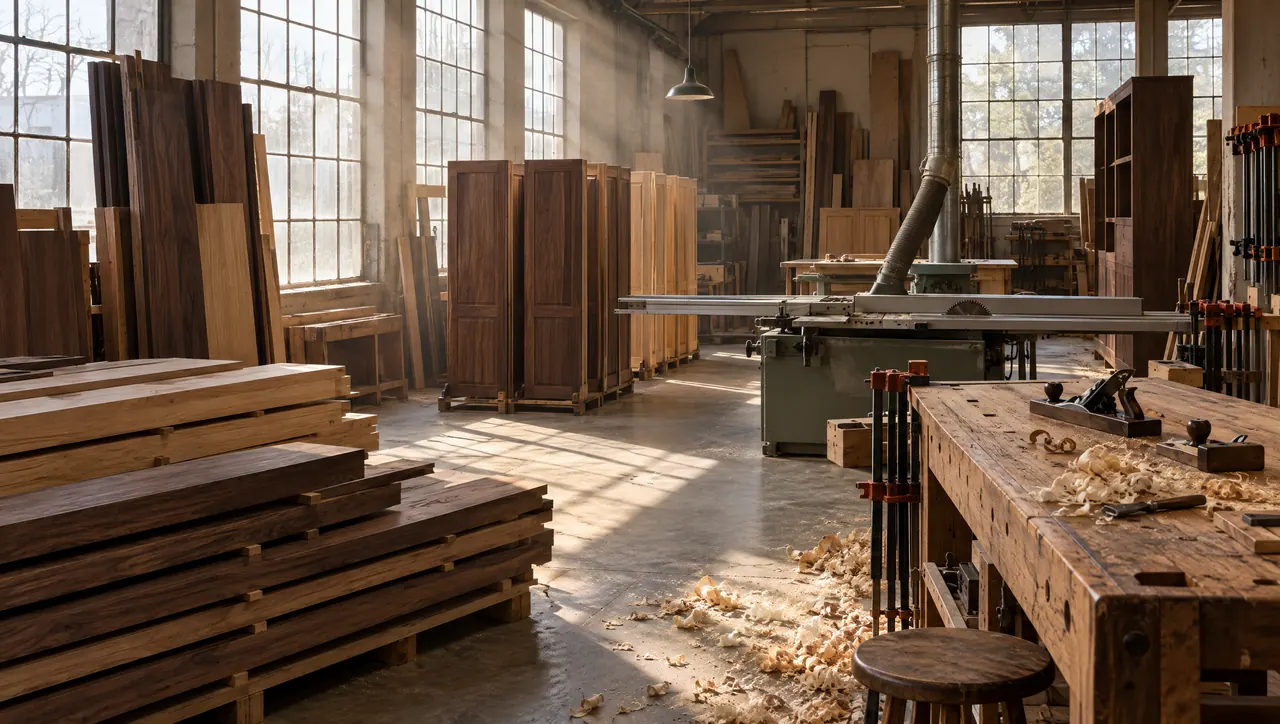
Cabinetmaking workshop with walnut and oak boards and finished panels

Step 05

Craft

The drawings become objects. Cabinetry, millwork and stone are fabricated to the documentation, with the joinery, finishes and hardware that the design calls for.

  • Cabinetry
  • Millwork
  • Stone
  • Hardware
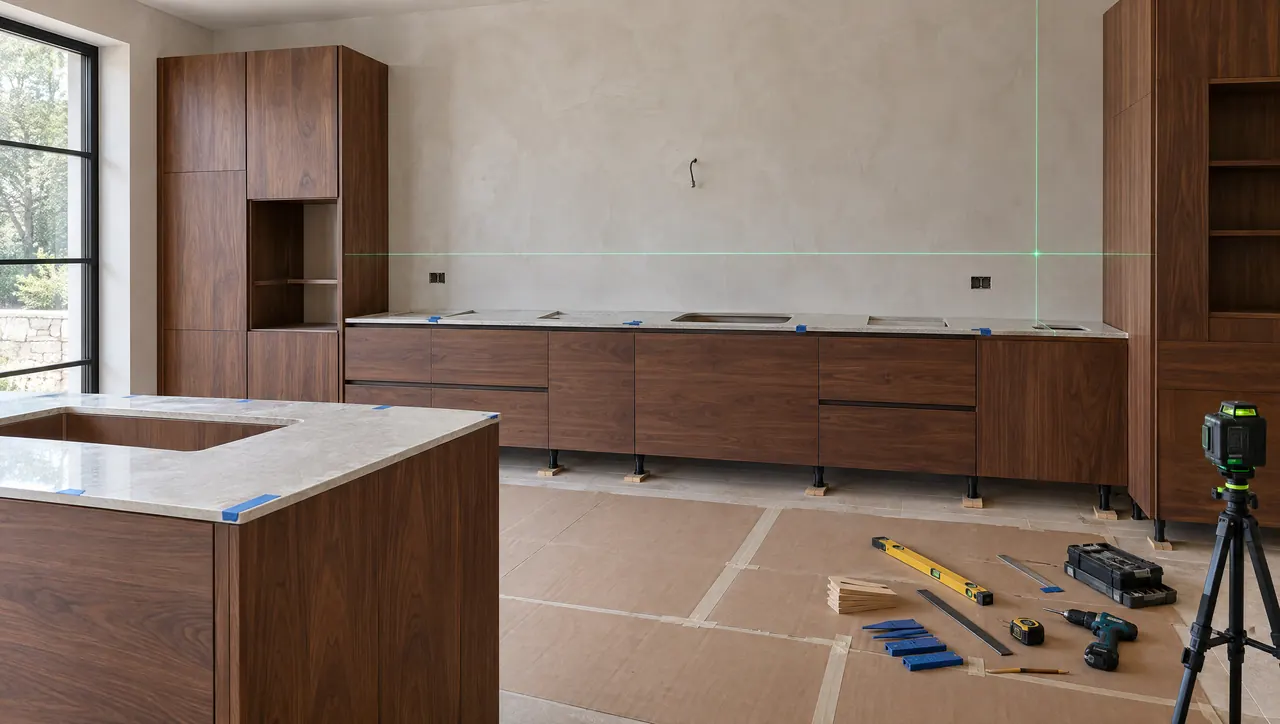
Walnut cabinetry being fitted on a protected, orderly site

Step 06

Installation

Installation is coordinated with the build and carried out with the same precision as the drawings. Lines are checked, reveals are held and surfaces are protected until the room is ready.

  • Precision
  • Logistics
  • Site coordination
  • Quality control
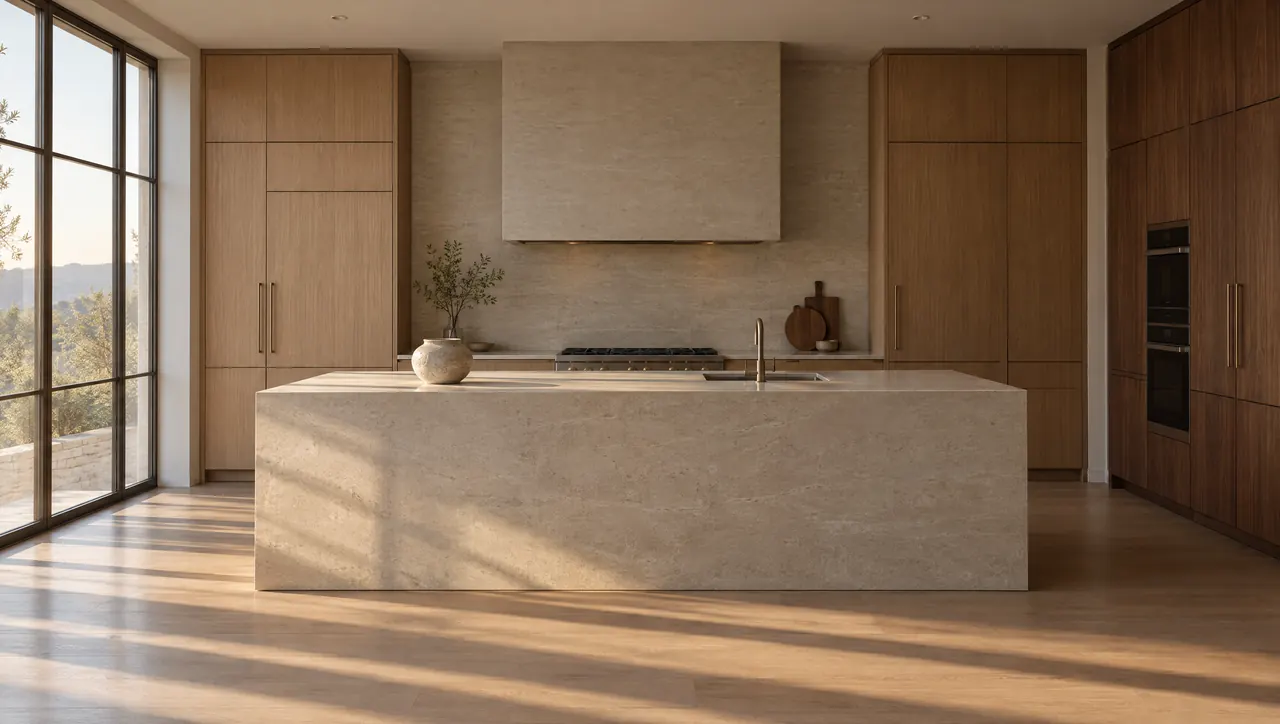
Completed kitchen with a limestone island in calm morning light

Step 07

Completion

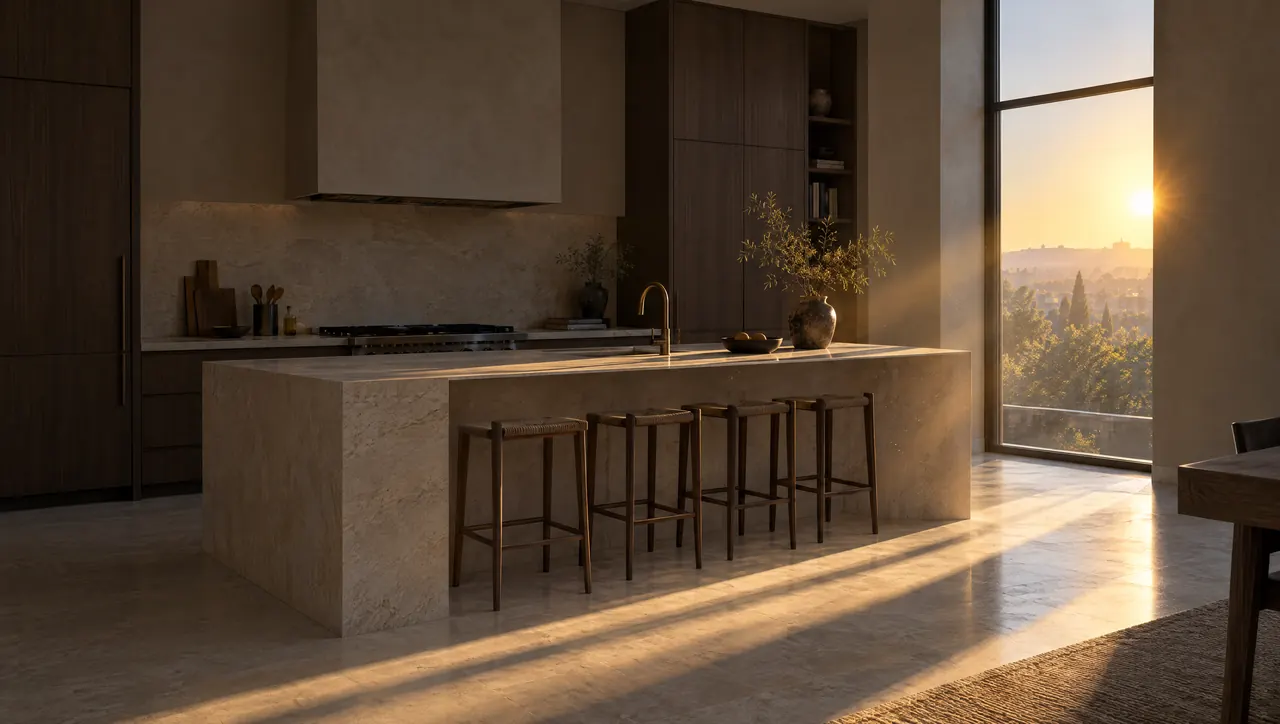
The final stage is unhurried. The kitchen is styled, inspected in detail, photographed and handed over, complete and ready for its first meal.

  • Final styling
  • Final inspection
  • Photography
  • Project handover

Step 01 starts here

Every remarkable kitchen begins with a conversation.

Begin discovery