

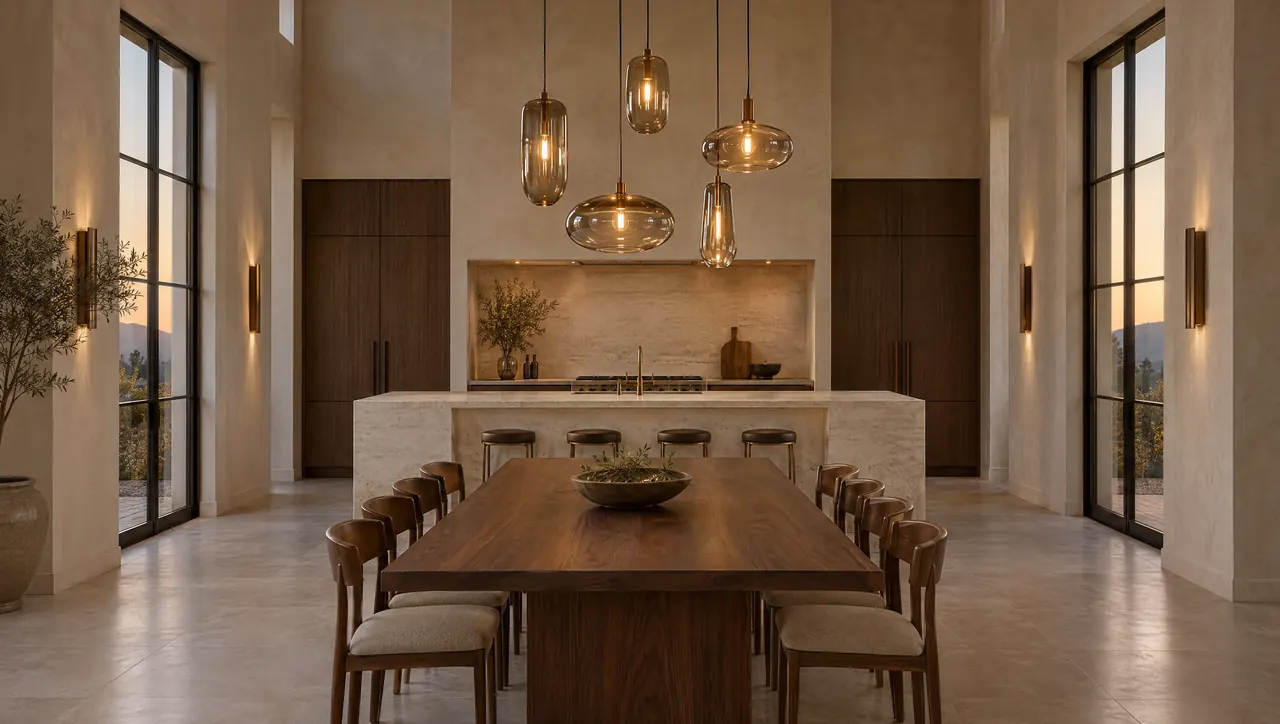
Good kitchen design for entertaining starts with the hosting day itself: who stands where, and where the food and dishes go as the hours pass. With Thanksgiving three weeks away, this is the year to watch your own kitchen under load and note exactly where it jams.
What kitchen design for entertaining has to solve
A kitchen that works for a family on a Tuesday can fail on a holiday for one reason: everything happens at once. Guests want to be near the cook. Food needs somewhere to rest. The dishwasher fills before dessert. These are problems of sequence, and the plan either anticipates them or it does not.
The most useful thing you can do this month is keep notes as the day unfolds. Where did people stand? Which counter disappeared under coats and casserole dishes? What did you carry across the room more than twice?
Arrival: give guests a place outside the work zone
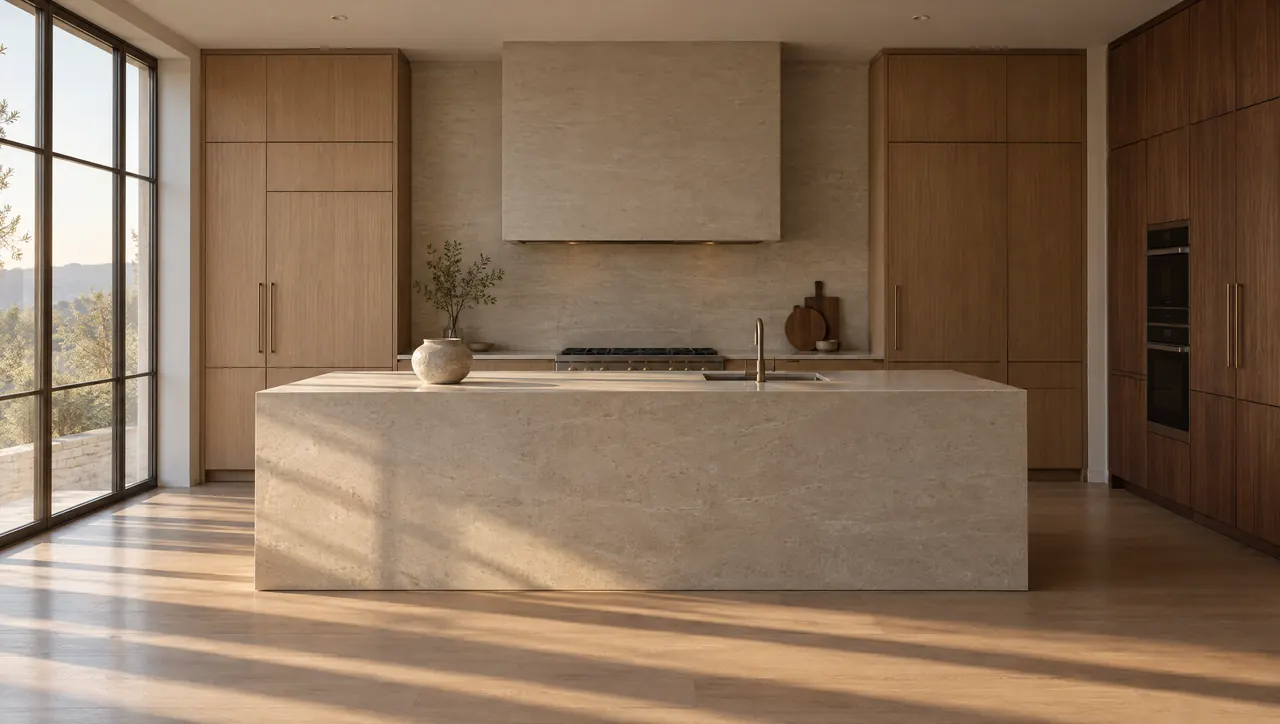
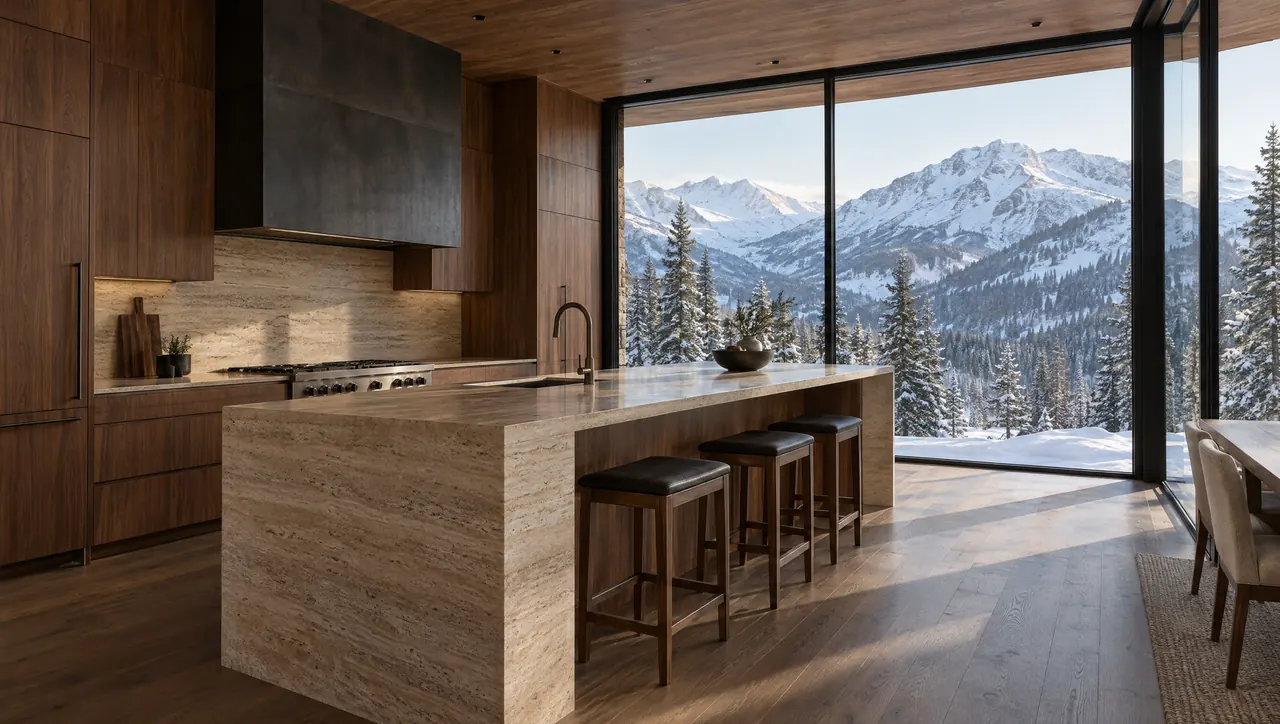
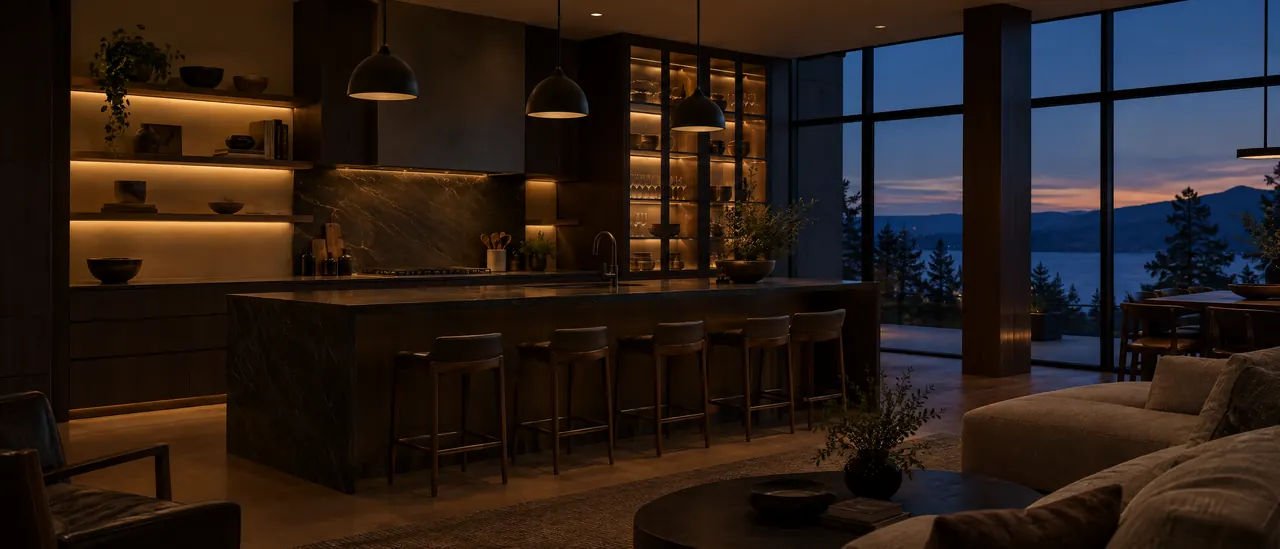
Guests drift to the kitchen. Design for it. The decision here is where the edge of the working kitchen sits. An island with seating on the side facing away from the range lets people gather within talking distance without standing in the path between sink, refrigerator and cooktop. If the island is the only place to gather, it will also become the only place to cook, and the two uses will fight.
Drinks belong outside the working kitchen too. A beverage station with its own undercounter refrigeration and a small sink, placed toward the dining or living side, means guests help themselves without opening the main refrigerator. Arriving dishes and bottles need a landing place as well. A stretch of counter near the kitchen entrance, kept deliberately clear, saves the island from becoming a coat rack.
Prep: make room for the second cook
Holiday prep is rarely a solo job. Someone is peeling while someone else trims beans, and a relative is carving on the board they brought from home. The design decision is whether a second prep zone exists, with its own sink and a trash and compost pull-out close at hand. A prep sink at the end of the island or on a perimeter run, well away from the main sink, lets two people work without trading elbows.
Clearances matter more on this day than on any other: the National Kitchen & Bath Association's planning guidelines give recommended aisle widths for kitchens with more than one cook, so test your plan with the number of people you actually expect at the counter.
Cooking: plan for the peak hour
The pressure point is the last hour before the meal, when the bird is resting, the oven is wanted for side dishes at different temperatures and every burner is in use. Oven capacity is the decision most hosts wish they had made differently. Two wall ovens, or a range paired with a wall oven or combination steam oven, give you independent temperatures, which matters more than total volume. Plan appliance integration around how you cook on your busiest day, not an ordinary one.
Landing space matters as much: counter on both sides of the range and beside each oven, so a hot pan never has to cross an aisle. Ventilation should be sized for a full cooktop rather than a single pot, since a hood that copes with weeknight cooking may struggle when everything is running. Ventilation and makeup air requirements vary, so confirm them with your city's building department.
Serving: decide buffet or table in the plan
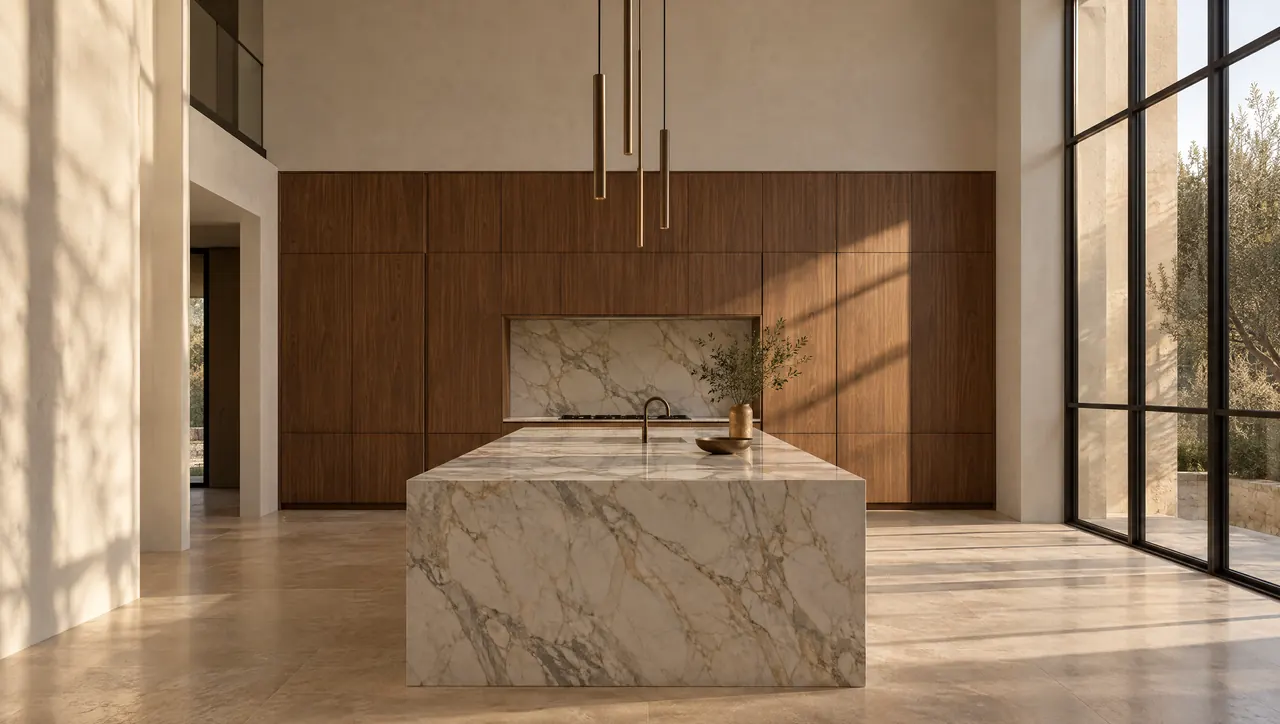
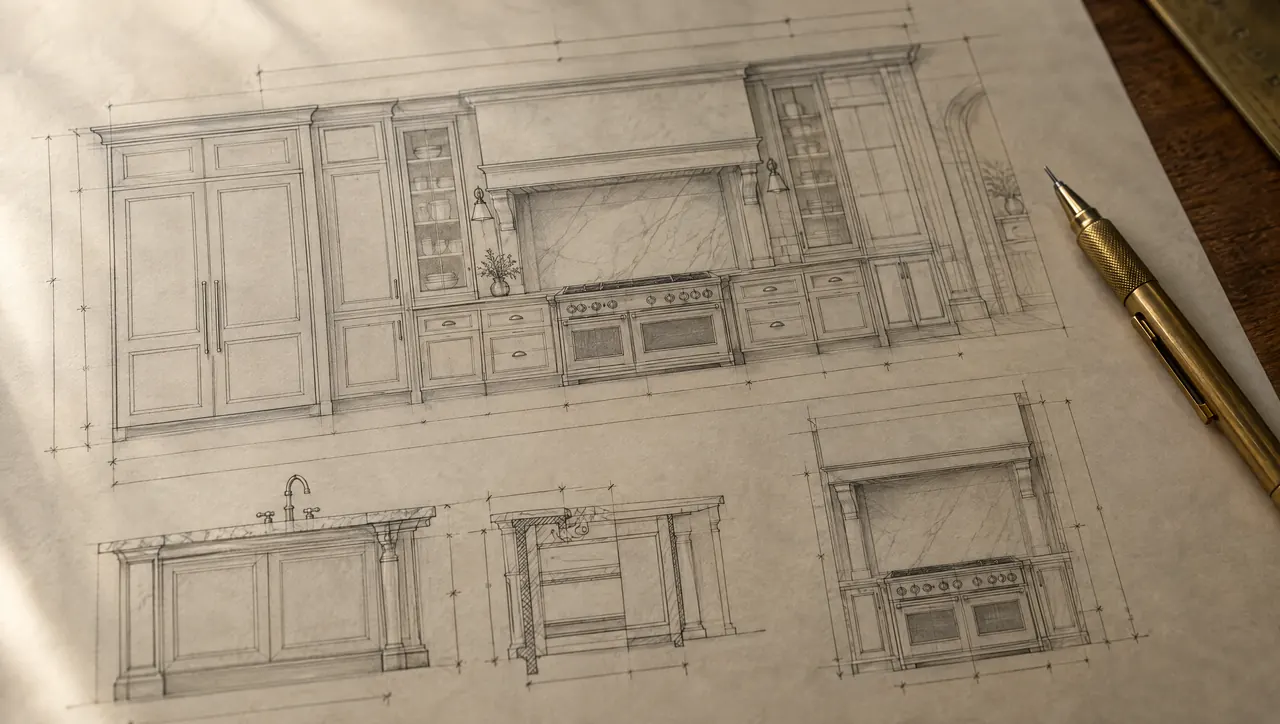
The serving decision belongs in the drawings, not on the day. If you serve family style at the table, you need a short, clear route from the range to the dining room and a counter at the kitchen's dining edge where platters can be filled. If you serve as a buffet, the island usually becomes the buffet, which means the main sink and cooktop should not sit in it. Otherwise guests serve themselves across a sink of soaking pans.
Lighting has to change with the meal. Task light that suits carving is far too bright for a table set for dinner a few steps away. Separate circuits for task, ambient and accent light, with dimming and simple scene control, let the kitchen recede once the food is out. Our article on layered kitchen lighting, color and control explains how to plan those layers.
If / then
- If you host buffet style most years
- Keep the island free of the main sink and cooktop, and give it a durable surface that can take hot dishes and spills.
- If you serve in a separate dining room
- Plan a butler's pantry or serving counter between the kitchen and dining room, with its own outlets for warming trays.
- If guests always gather while you cook
- Put seating on the far side of the island and keep the beverage station at the kitchen's outer edge.
Clean-up: give the aftermath somewhere to go
Clean-up is where a kitchen shows whether it was planned for real hosting. The decision is how much capacity you have and where dirty dishes wait while people are still at the table. A second dishwasher beside the main sink lets one load run while another fills. A large single-bowl sink takes roasting pans that a divided sink will not. Where the floor plan allows, a scullery or back kitchen behind the main room lets the mess wait out of sight until morning.
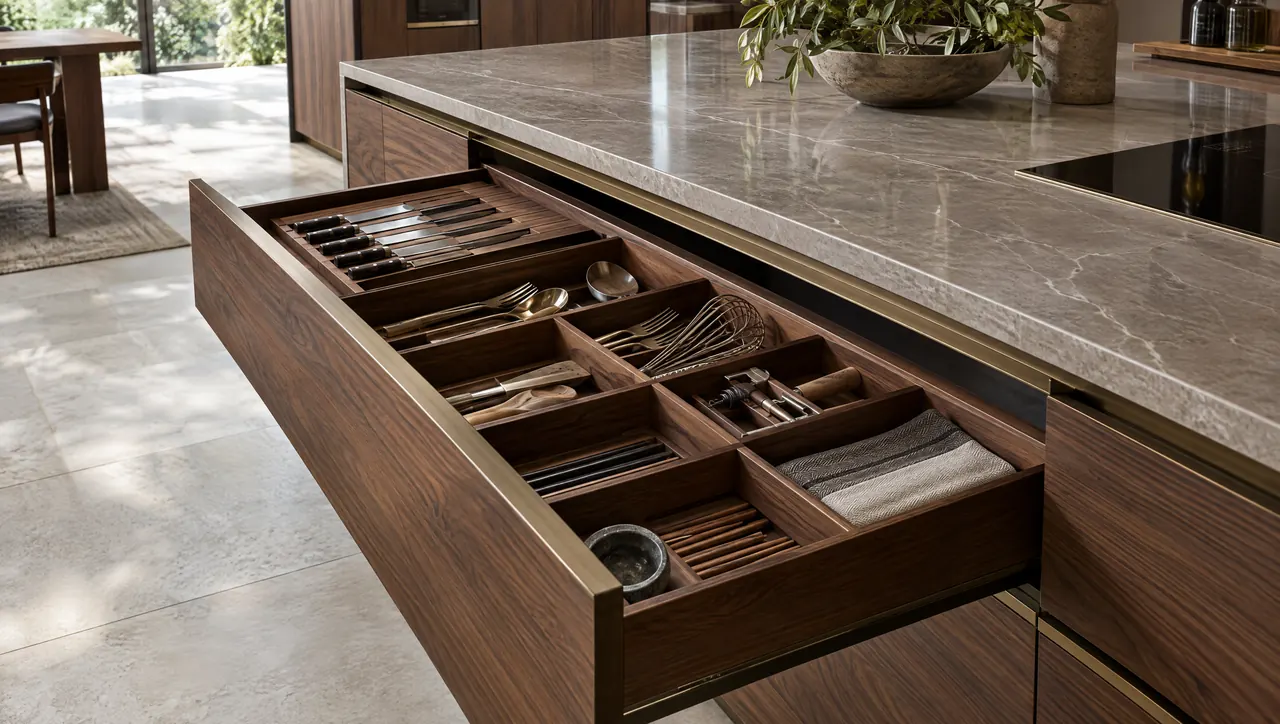
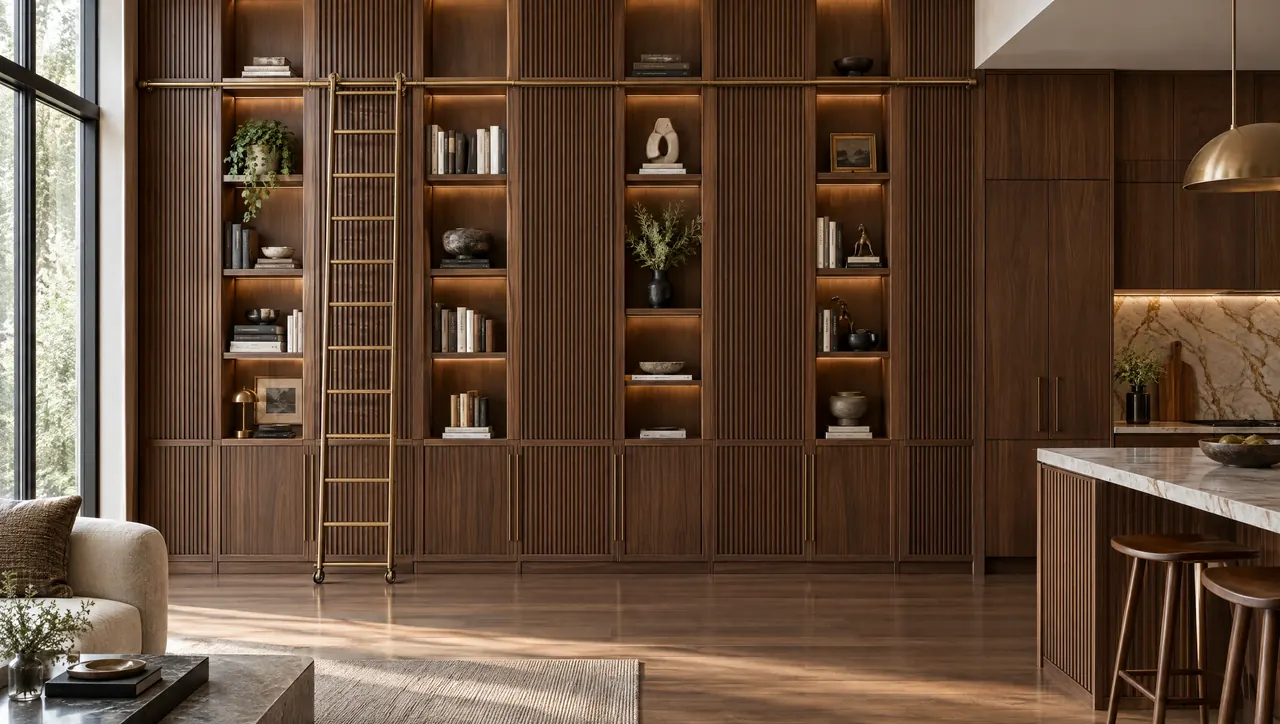
Size trash and recycling pull-outs for a holiday, not a weekday, and keep them next to the sink where scraping happens. Fully panelled dishwashers and refrigeration, finished in the same custom cabinetry as the rest of the room, keep all that extra capacity from reading as an appliance showroom.
The bottom line
If you change one thing, move the dirty work away from where guests stand. A separate prep sink and a second dishwasher on the working side of the kitchen, with the island left for gathering and serving, solves more holiday bottlenecks than any single appliance upgrade.
Use this Thanksgiving as your brief
Keep your notes from the day, however rough, and bring them to the start of planning. They belong in Discovery, the first of the seven stages in our design process, where we work out how the household actually lives before anything is drawn. Our kitchen design service then turns that sequence into a plan, coordinated with your architect or builder so the kitchen is resolved with the house. That holds whether you are renovating a Denver kitchen or planning luxury kitchen design in Cherry Hills Village around a new house.
If this year's hosting showed you where your kitchen falls short, we would be glad to hear about it. Tell us about your kitchen and how you entertain, or call 303-963-9688 to arrange a private showroom visit.