






A column refrigerator freezer arrangement gives you two full-height appliances that can be sized, placed and paneled independently, and for a serious kitchen we recommend it over a single combination unit. It works only when the decisions behind it are made early: widths, door swings, panel weight, airflow, and the wall and floor that carry the load.
Holiday hosting is a month away, and refrigeration capacity is usually the first thing to run short. If your current kitchen struggles with a full house this season, take notes. Where the platters end up, which door guests keep opening, what gets exiled to the garage: that is useful evidence for planning the next cold wall. Here are eight questions to settle before it is drawn.
1. Why choose a column refrigerator freezer pair?
A column is a single-purpose, full-height appliance: all refrigerator, all freezer or all wine. Columns are designed to be integrated behind cabinetry panels, so cold storage reads as part of the architecture instead of as a freestanding box. Buying them separately lets you match capacity to how you cook. A household that shops fresh several times a week may want a wide refrigerator and a narrow freezer. One that batch-cooks and stores may want the reverse. A combination unit fixes that ratio for you.
2. What sizes do columns come in?
Columns are made in a range of widths, with narrower models generally suited to freezers and wine and wider ones to the main refrigerator. Heights tend to be consistent within a product line, but the finished opening also includes the cabinetry above and the base detail below. Catalog summaries are not enough. Before any elevation is fixed, check each of these against the manufacturer's installation guide for the exact model:
- The required cutout width, height and depth.
- Whether the unit sits flush with your cabinet faces once the panel thickness is added.
- The clearance the door needs to open fully, including any hinge-side filler.
- The delivery route through the house, including doorways, stairs and tight turns, against the unit's crated size.
3. Should the columns sit together or apart?
Both work. The choice depends on how the kitchen is used day to day and on the nights it is full.
| Arrangement | Best for | Watch for |
|---|---|---|
| Side-by-side pair | A single, composed cold wall with matched panels | Some manufacturers call for a joining kit or a set gap between adjacent units to control condensation |
| Split across the room | Refrigerator by the prep zone, freezer in a pantry or scullery | Two openings to detail, and the freezer should still be easy to reach while cooking |
| Refrigerator column plus freezer drawers | Kitchens with limited tall wall space and modest frozen storage | Smaller frozen capacity, and the drawers need their own panel and pull plan |
For hosting, we also recommend separate beverage refrigeration away from the cook's path, at an island end or in a bar run, so guests are not reaching past whoever is at the stove.
4. How do the panels work?
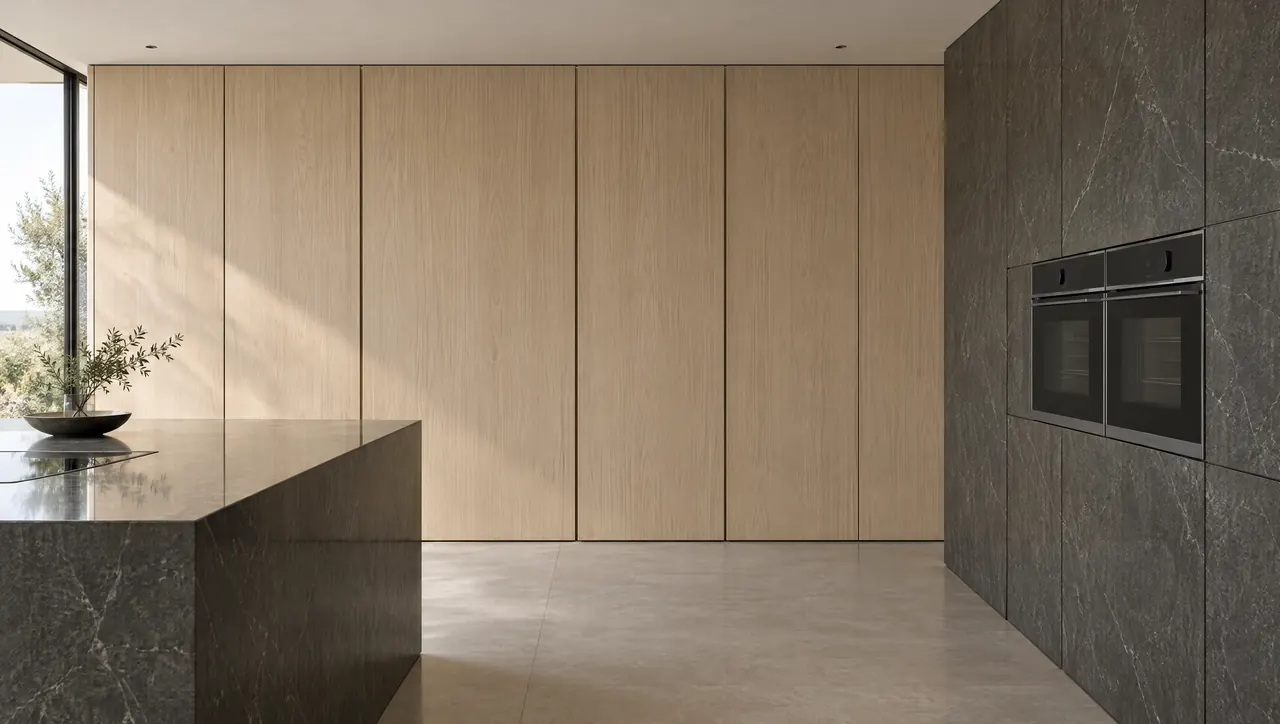
Integrated columns accept custom door panels made to match the surrounding cabinetry, so reveals, grain direction and hardware continue across the wall. This is where custom cabinetry and millwork and appliance planning have to be drawn together. Each model publishes limits on panel weight and thickness, and its hinges are engineered for them. A heavy panel on a door rated for less will sag or wear the hinge. Pulls need the same care: a long appliance pull on a tall door is prominent, and its height and alignment should relate to the hardware on the cabinetry beside it.
5. Where on the plan should they go?
Tall columns belong at the end of a run or within a tall wall, where they do not interrupt a working counter. The refrigerator should be close to prep and the sink; the freezer can sit a few steps further away. Door swing deserves its own check.
If / then
- If the hinge side meets a wall
- Add a filler so the door opens far enough for drawers and shelves to slide out.
- If two columns sit side by side
- Hinge them to open away from each other, like a pair of doors, where the models allow.
- If the island is opposite
- Check that an open door, with someone standing at it, still leaves a clear path past the island.
- If the cold wall faces the living area
- Treat the panels as furniture and plan the pulls and reveals to be seen from across the room.
6. How do columns get air?
Most integrated columns draw in and exhaust air through a grille at the base, in the toe-kick zone. That grille must stay open. A continuous plinth across the cold wall, or a decorative kick that covers the vent, can reduce performance and shorten the life of the unit. Some models also specify clearance or venting at the top or rear, so follow the installation guide for each one. Keep columns away from the range and wall ovens where you can. Where that adjacency cannot be avoided, apply the manufacturer's guidance on separation or insulation.
7. How heavy are they, and what holds them up?
A loaded column is heavy, and a cold wall of two or three concentrates that load in one place. Manufacturers specify anti-tip anchoring, typically to the wall or floor, and the blocking for it has to be in the framing before drywall goes up. Confirm the floor with your builder or a structural engineer, especially on suspended floors or long spans. We also recommend running the finished floor under the appliance, so it sits level with the cabinetry and can be pulled out without catching on a lip.
8. What about utilities and future service?
Power and water belong in the rough-in. Outlet locations and electrical requirements come from the specifications, so confirm them with your electrician and your city's code. A freezer with an ice maker needs a water line, with a shutoff you can reach. Then plan for the day a column needs service or replacement: the unit should slide straight out, with no countertop overhang or trim that traps it, and panels that can be removed and refitted without damage. Keep the installation guide and panel drawings with the house records, since a future model may differ in its cutout.
The bottom line
Fix the exact column models before the cabinetry is detailed and while the walls are still open. Panel weight, blocking, power, water and the grille at the base all follow from that one decision. In our process, appliances are selected and planned in during Design Development, and appliance integration carries those choices into the drawings.
If a full house this season shows you where your refrigeration falls short, tell us about your kitchen and how you host. We are glad to talk through the cold wall with you, or to see materials at full scale in our showroom by private appointment.