Begin a project
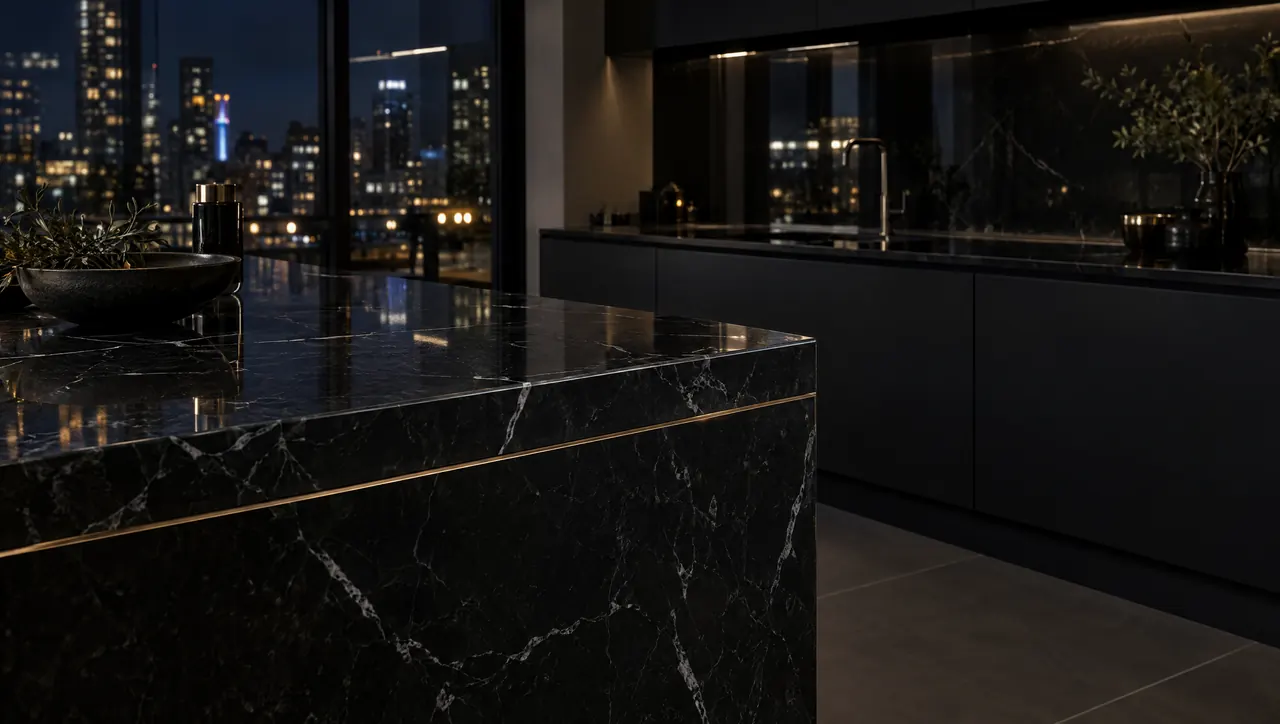
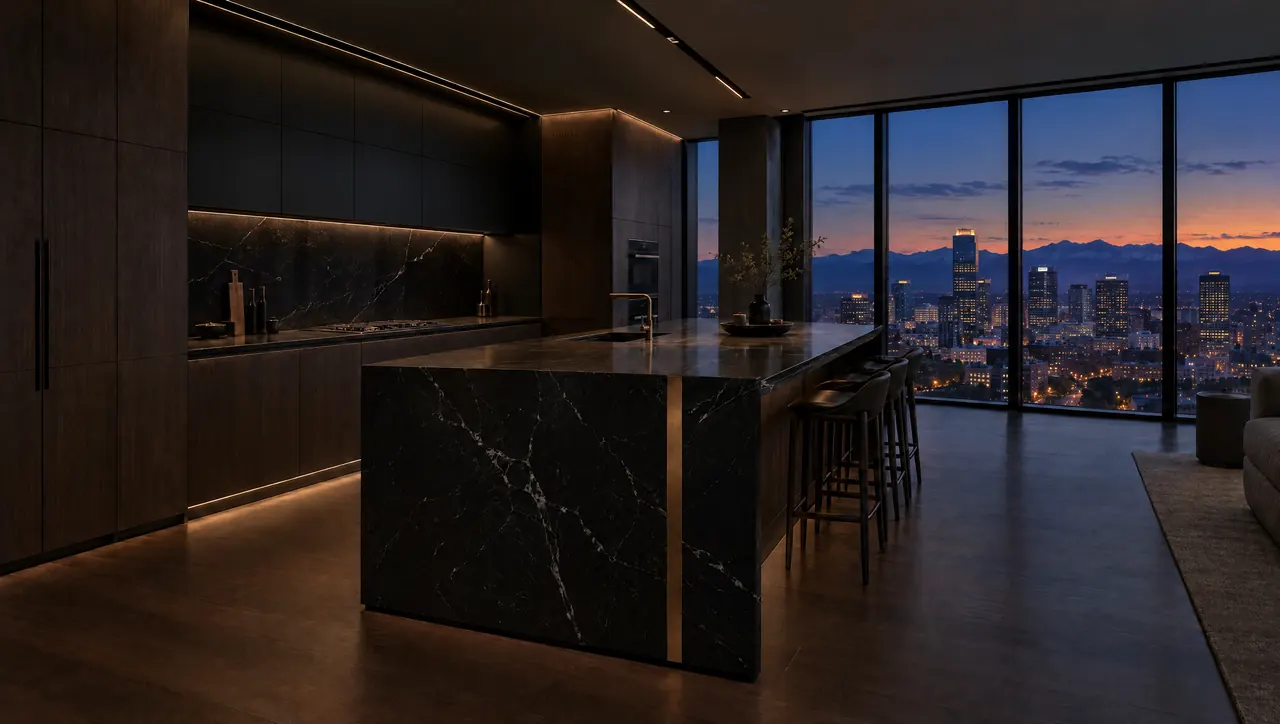
Penthouse kitchen with black lacquer cabinetry, a dark marble island and the Denver skyline with the Front Range at dusk

Case study 02 / 05  ·  Denver, Colorado  ·  Illustrative project

Urban Penthouse

A dark, precise kitchen that recedes by day and glows at night, framed by the city beyond the glass.

  1. Home
  2. Work
  3. Urban Penthouse

Project facts

Location
Denver, Colorado
Residence
Penthouse
Imagery
Illustrative

Urban · Modern · Renovation

Kitchen at twilight with warm concealed lighting under floating shelves
Corner of a Nero Marquina marble island with an inlaid bronze line
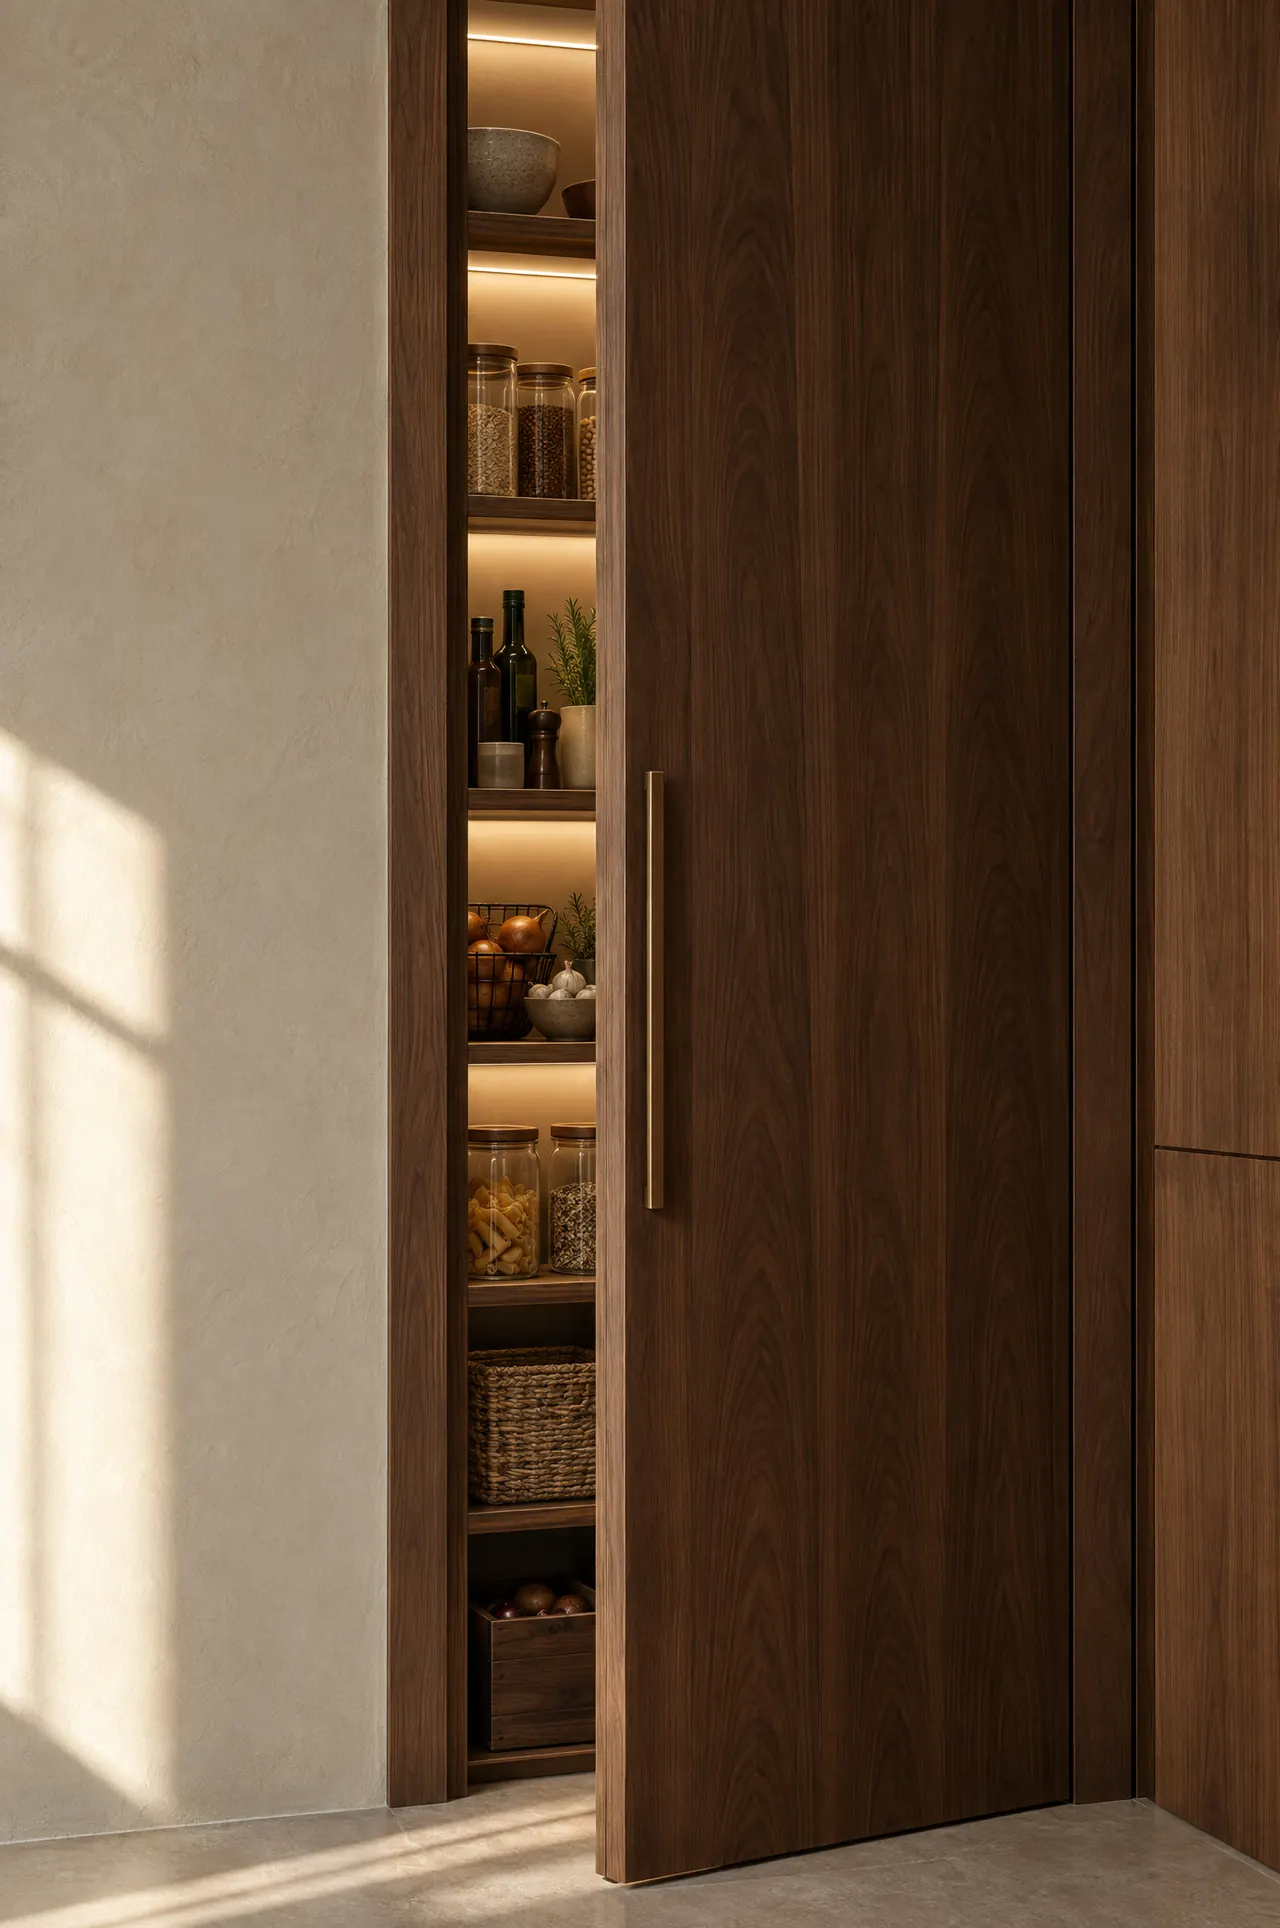
Tall walnut pantry door opening onto illuminated shelves

Material story

The palette.

  • Nero Marquina material sample

    Nero Marquina

    Polished marble

  • Blackened steel material sample

    Blackened steel

    Waxed finish

  • Bronze material sample

    Bronze

    Hand-brushed

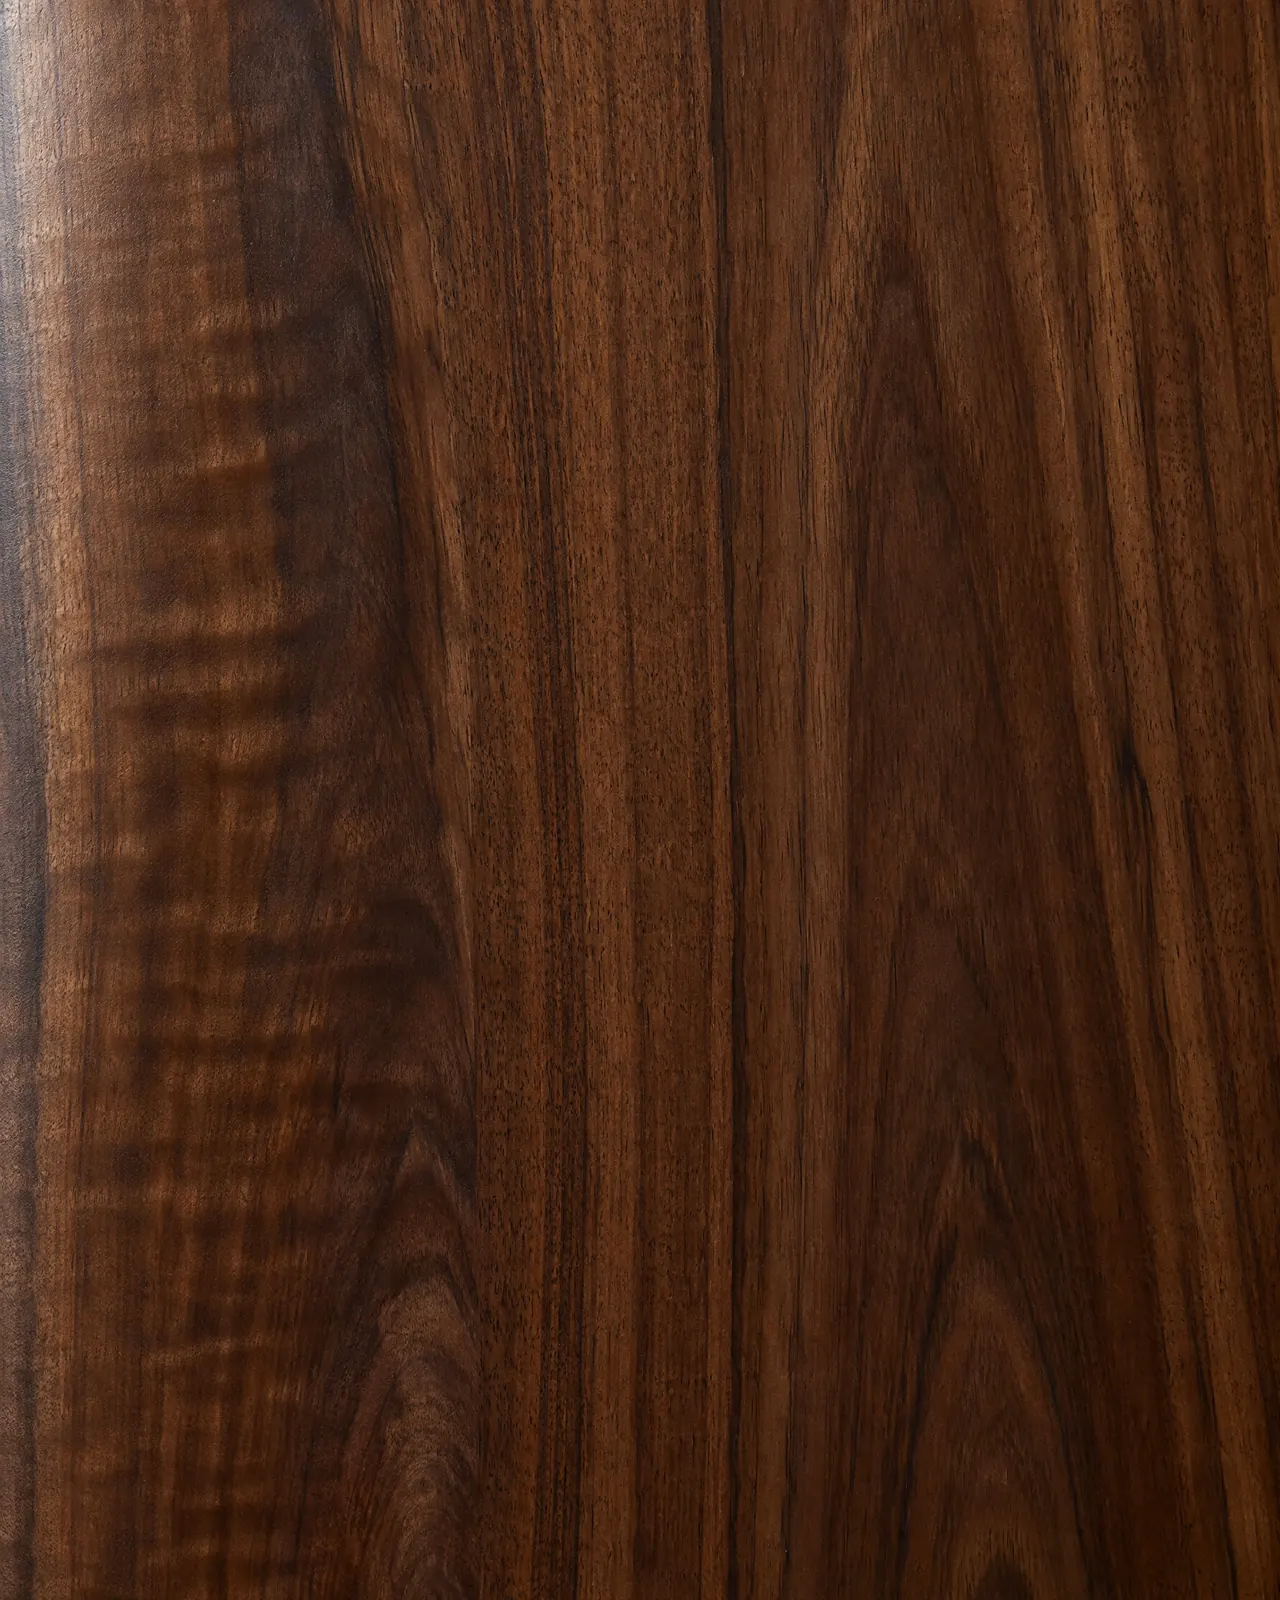
  • American walnut material sample

    American walnut

    Oiled

Drawings

The intelligence behind the room.

Every kitchen is drawn before it is built. Elevations, plans and cabinetry details resolve the room on paper first.

Pantry Range alcove Integrated refrigeration El. 01  Illustrative

Kitchen elevation  ·  Illustrative

Next projectEstate Residence