Begin a project
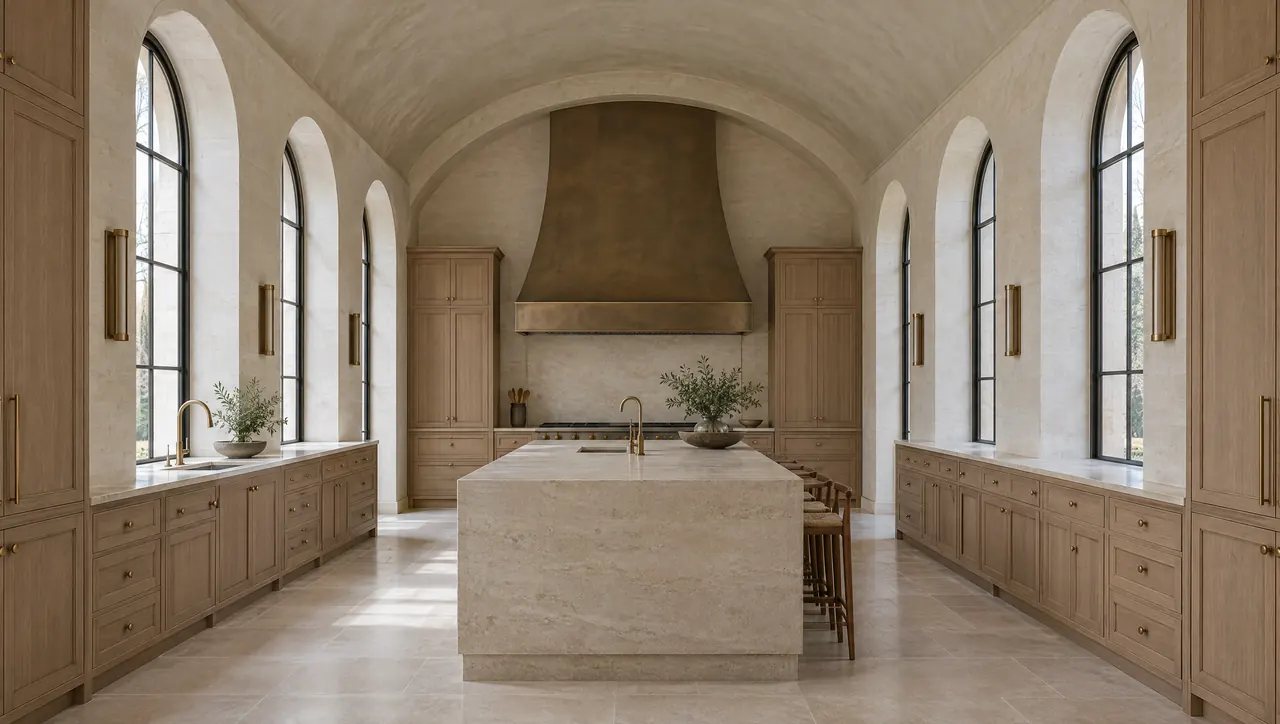
Estate kitchen with a vaulted plaster ceiling, white oak cabinetry and a brushed bronze range hood

Case study 03 / 05  ·  Cherry Hills Village, Colorado  ·  Illustrative project

Estate Residence

Classical proportion carried into a kitchen of honed limestone, white oak and bronze, under a vaulted plaster ceiling.

  1. Home
  2. Work
  3. Estate Residence

Project facts

Location
Cherry Hills Village, Colorado
Residence
Estate
Imagery
Illustrative

Estate · Transitional · Renovation
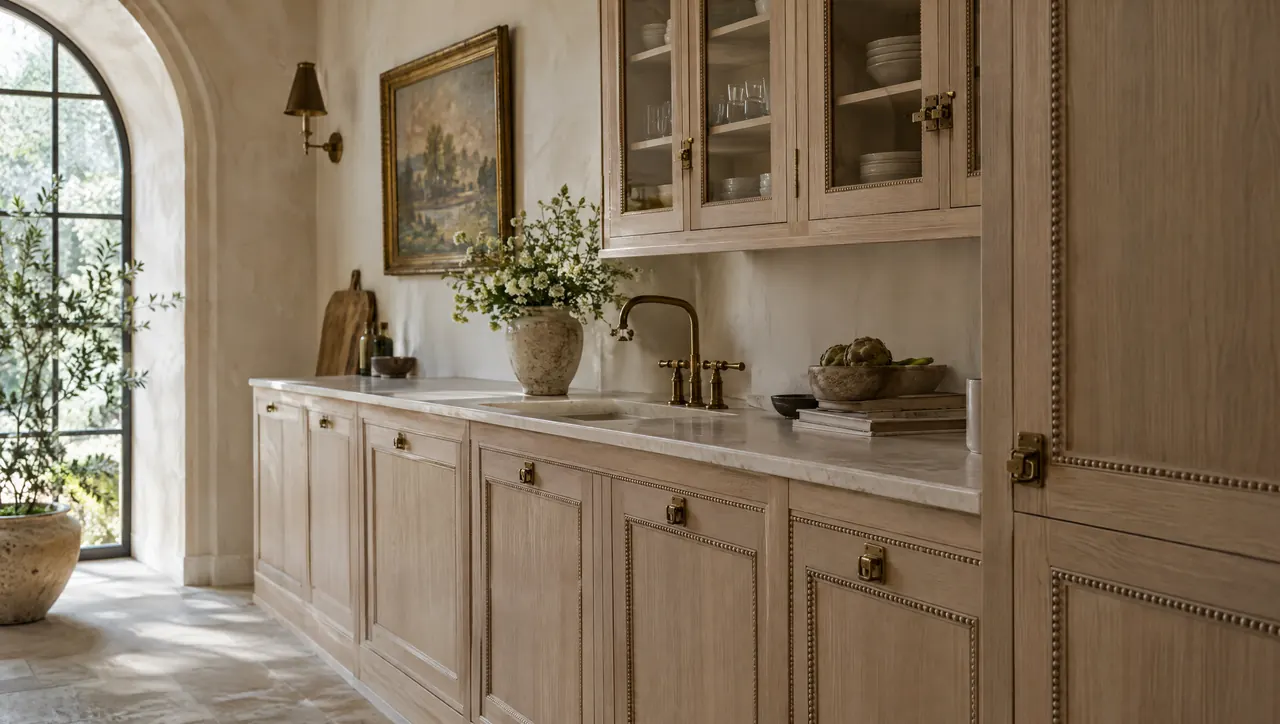
White oak inset cabinetry with bronze latches beside an arched window
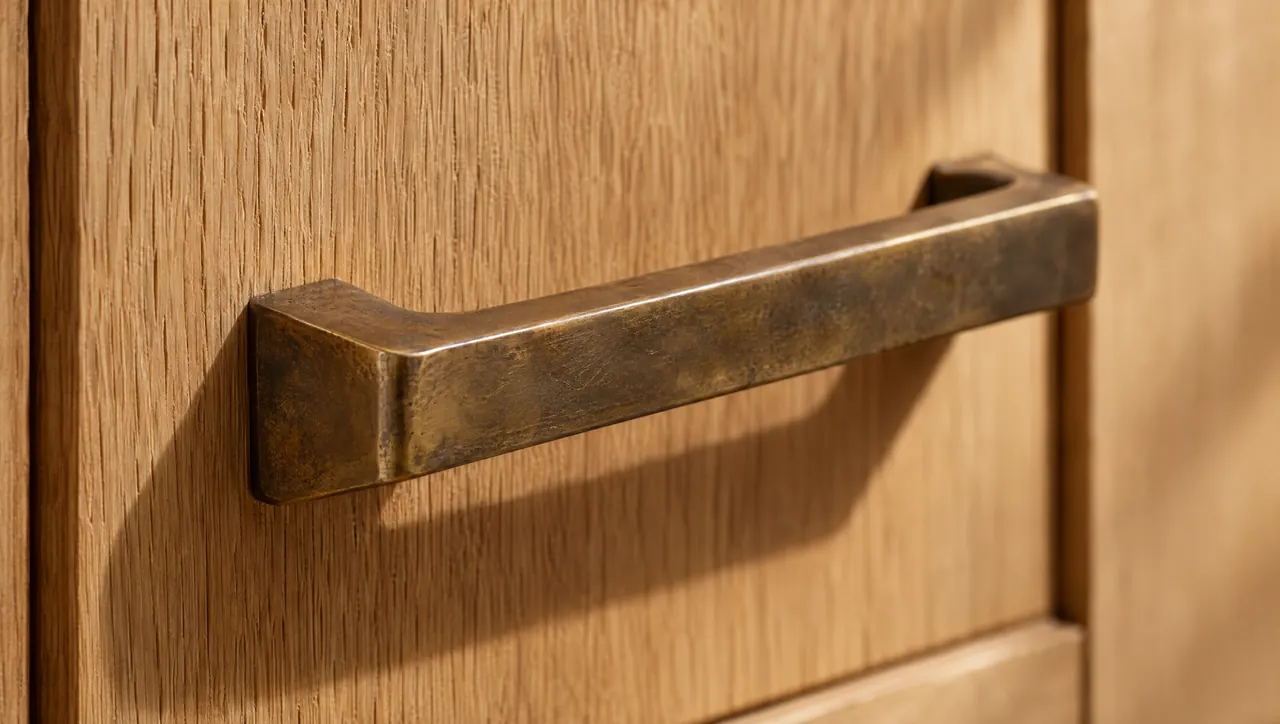
Solid bronze cabinet pull on rift-sawn white oak
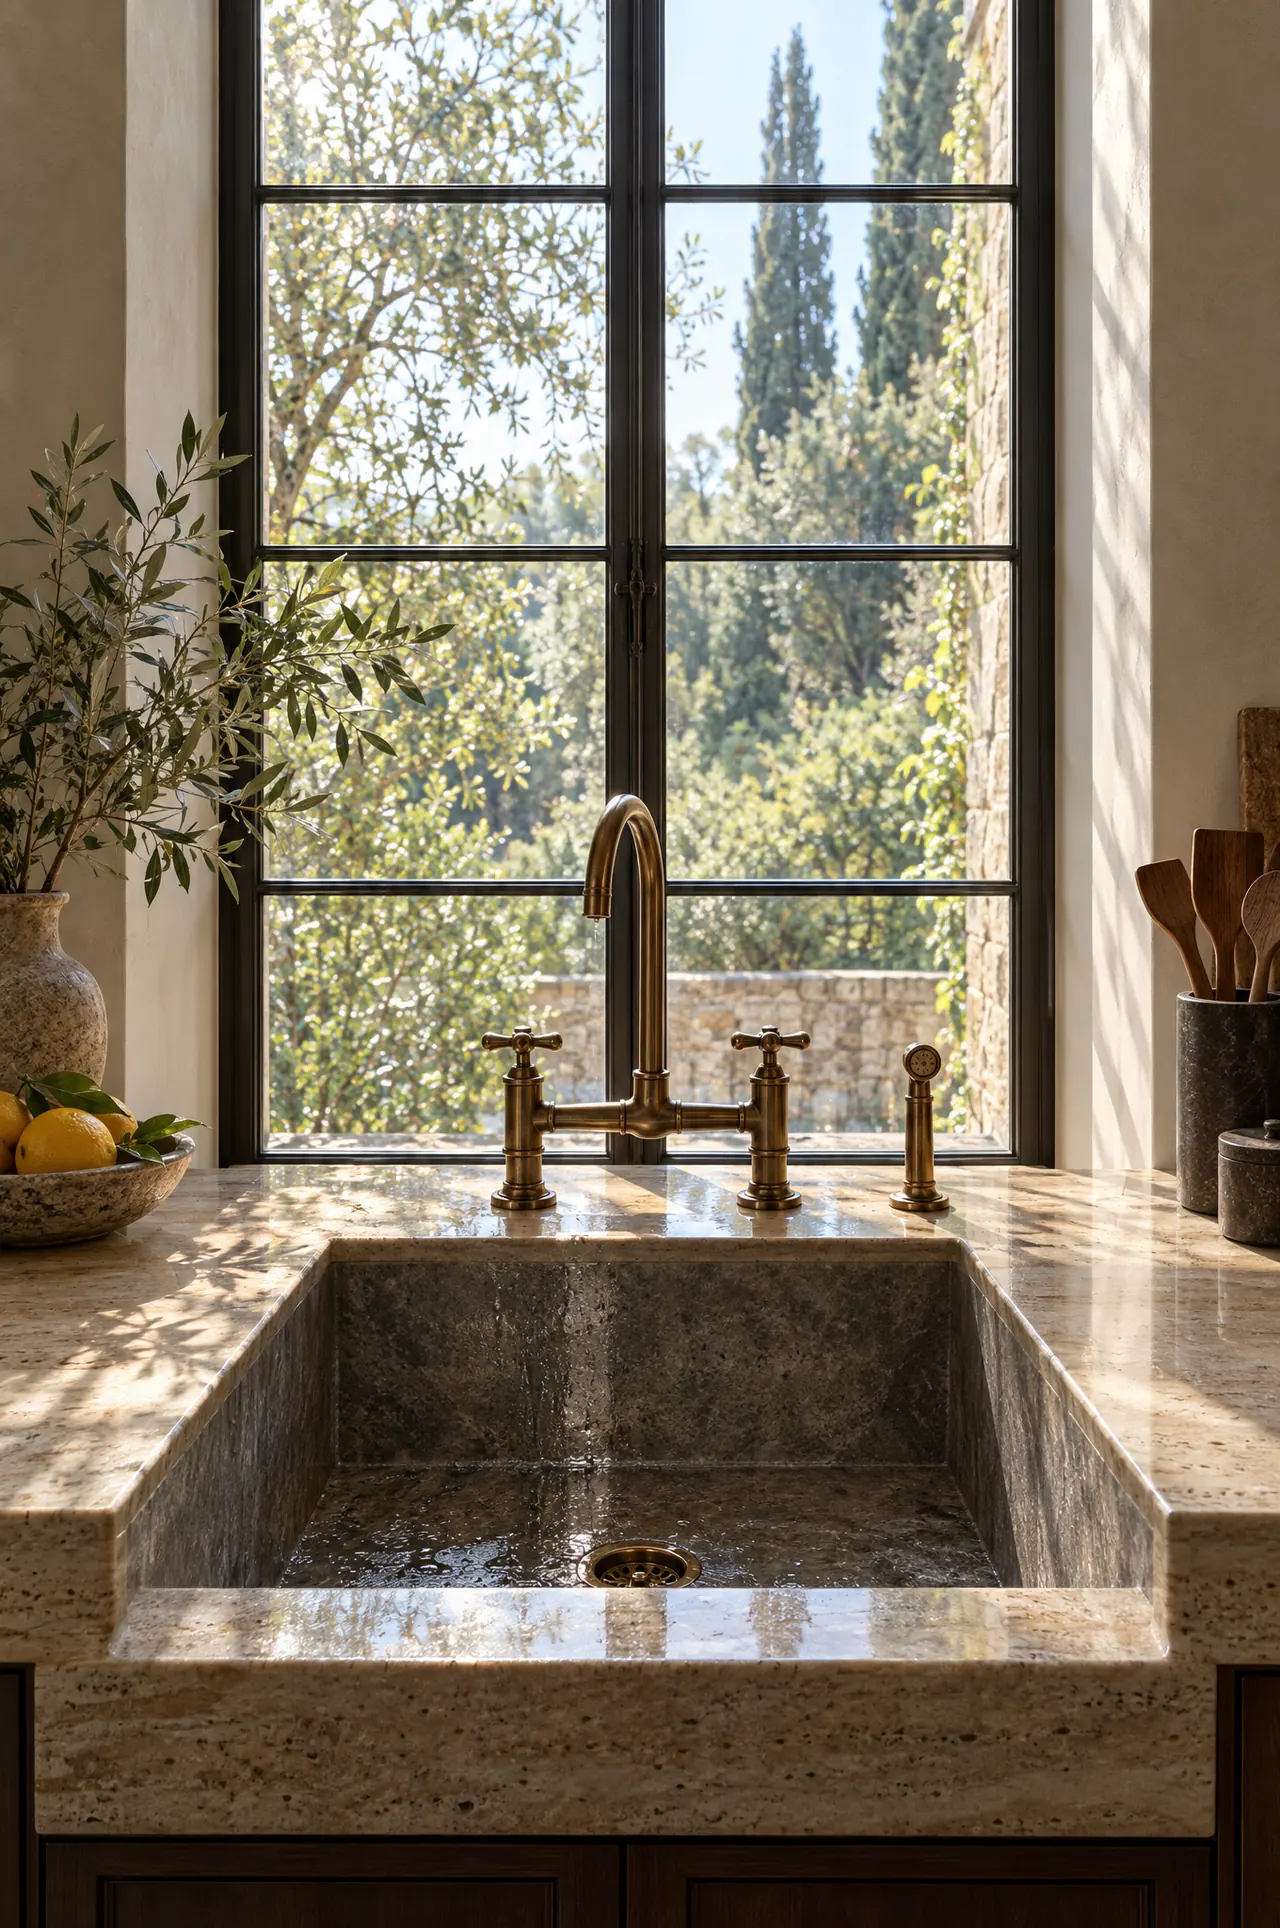
Deep stone sink beneath a tall steel-framed window

Material story

The palette.

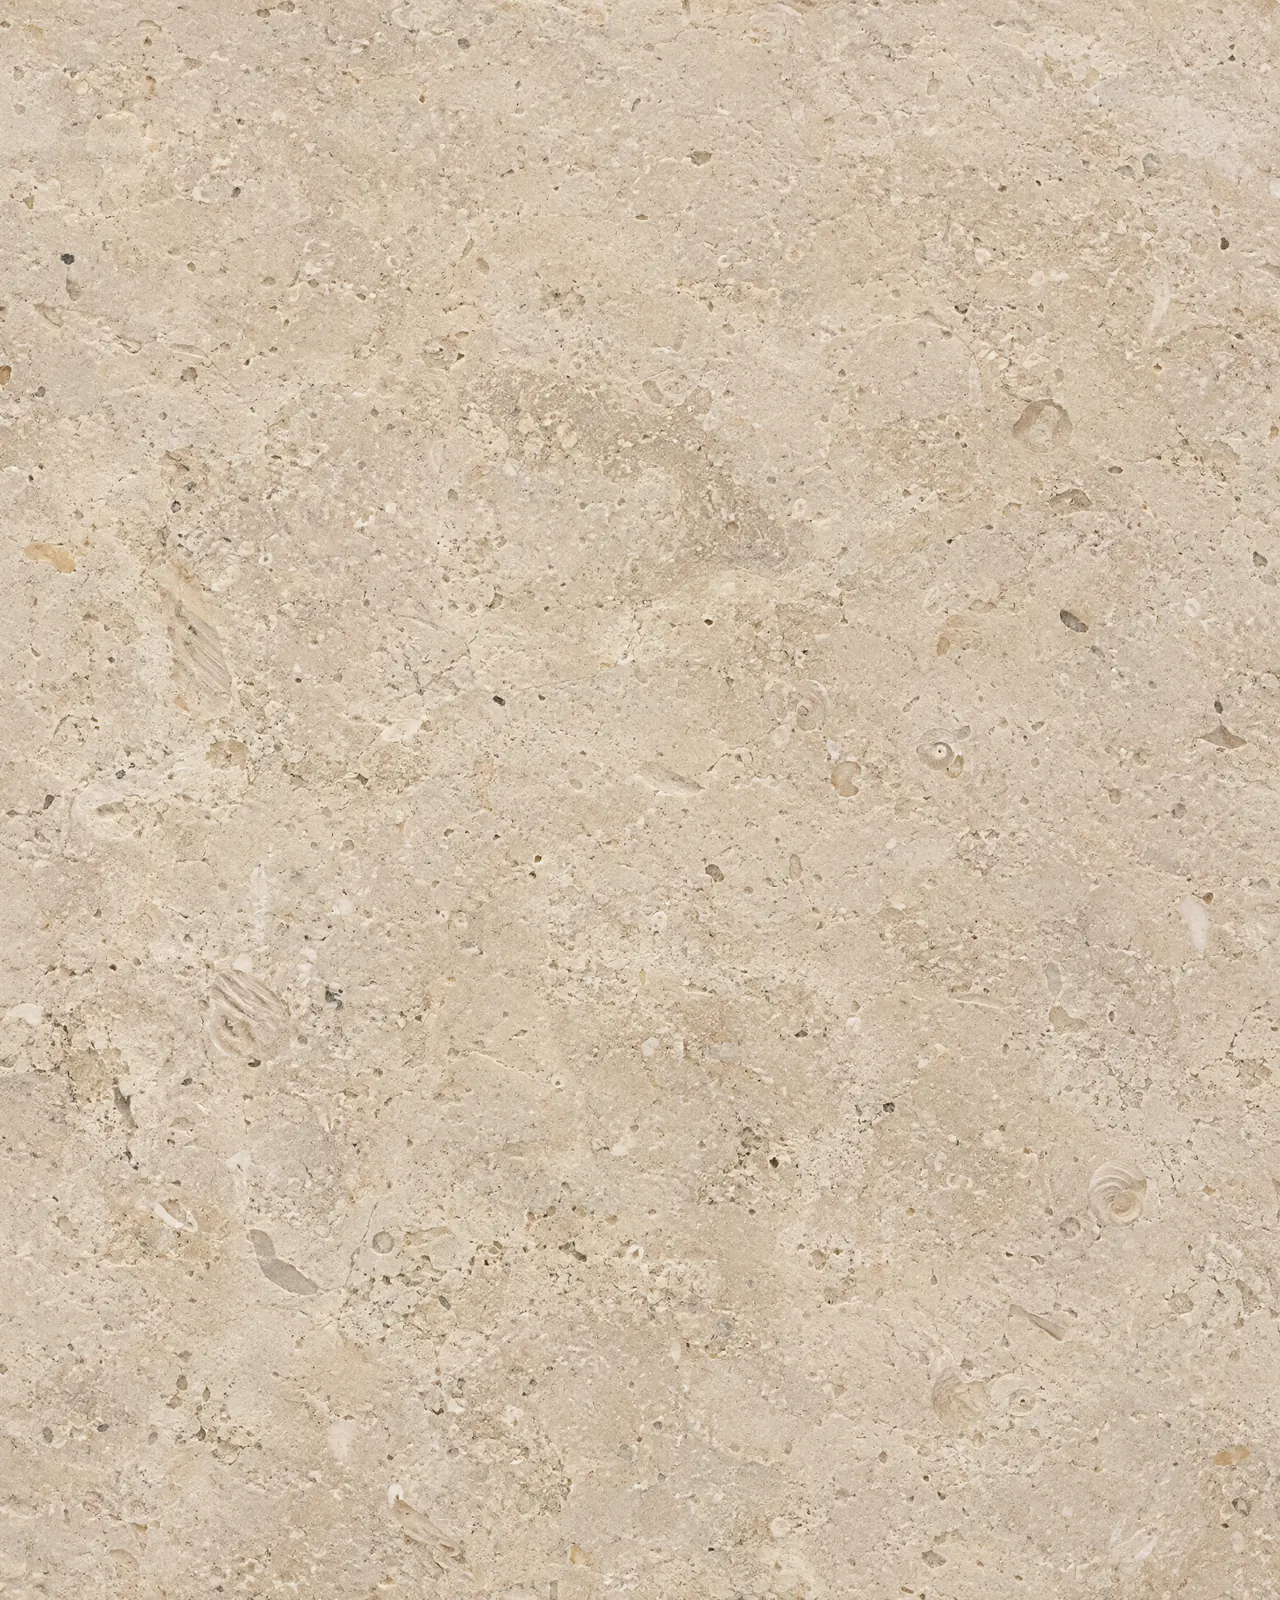
  • French limestone material sample

    French limestone

    Honed

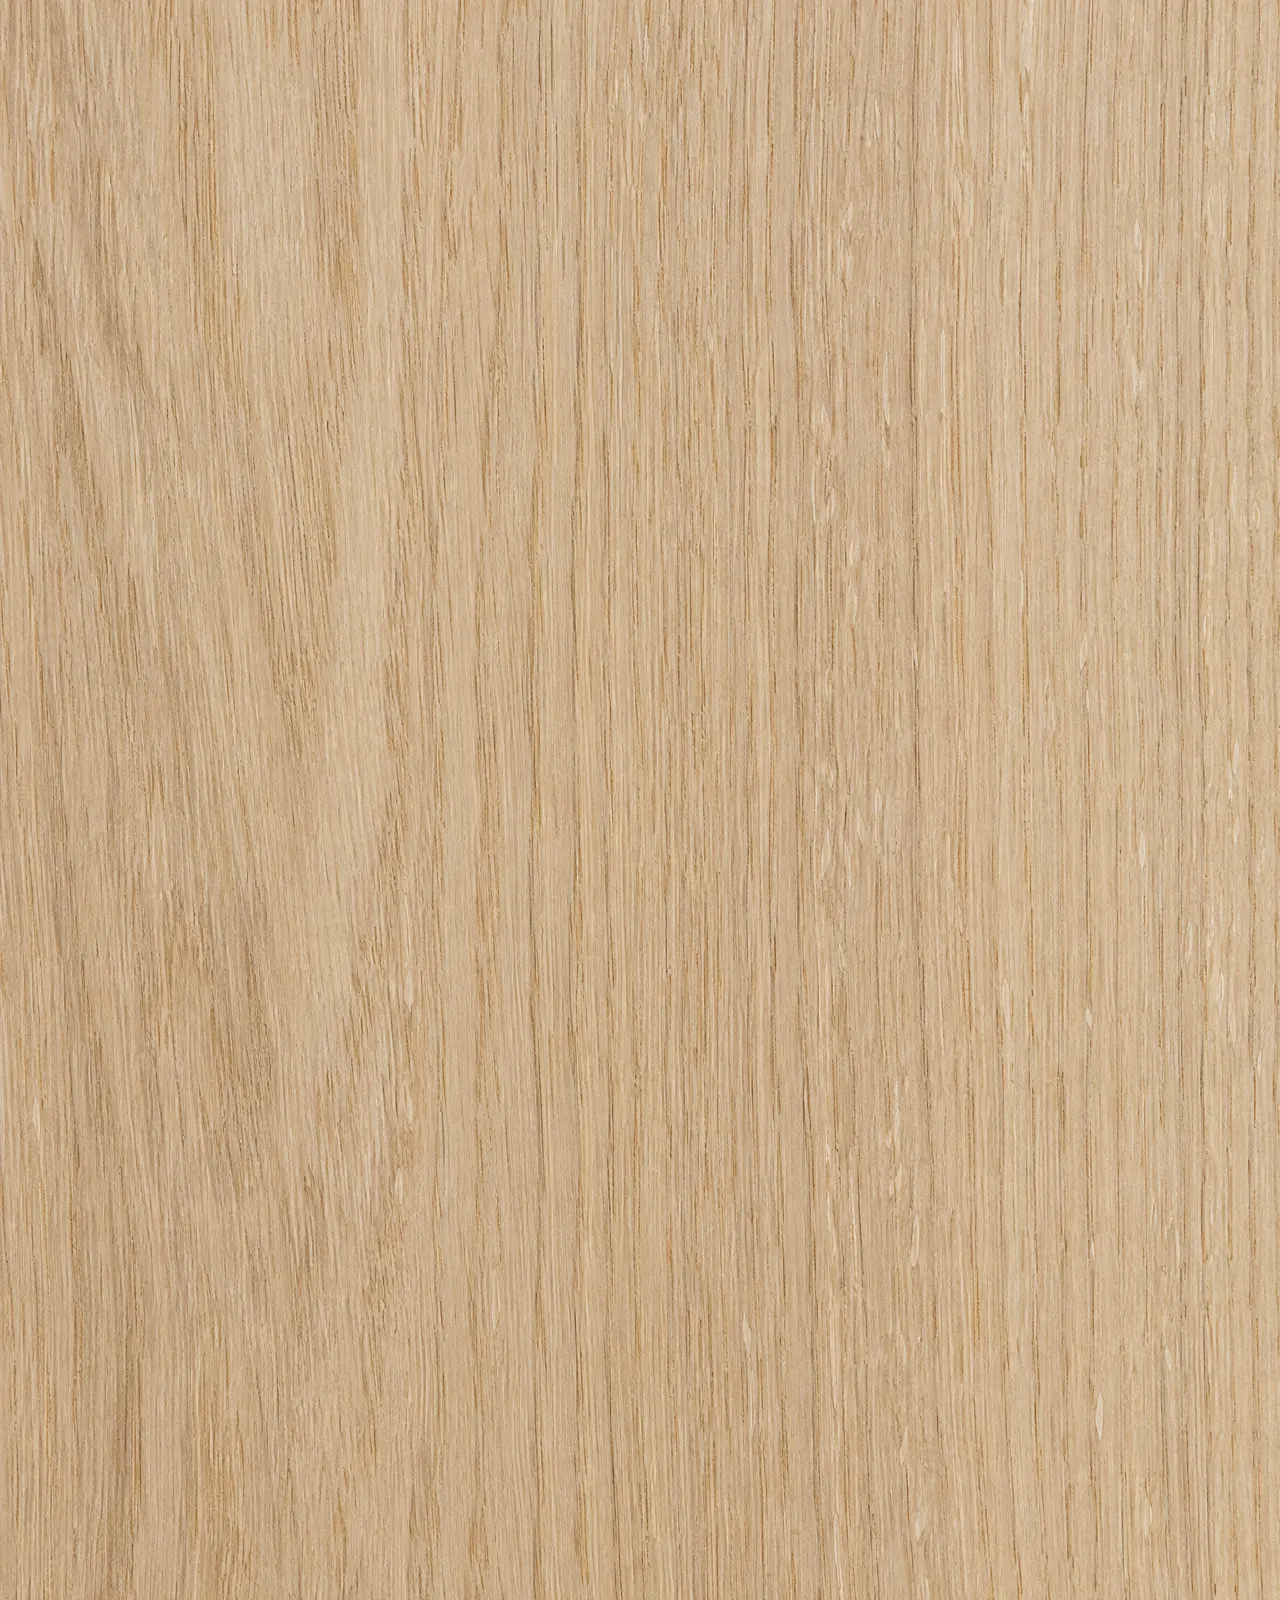
  • White oak material sample

    White oak

    Rift-sawn, matte

  • Bronze material sample

    Bronze

    Living finish

  • Lime plaster material sample

    Lime plaster

    Vaulted ceiling

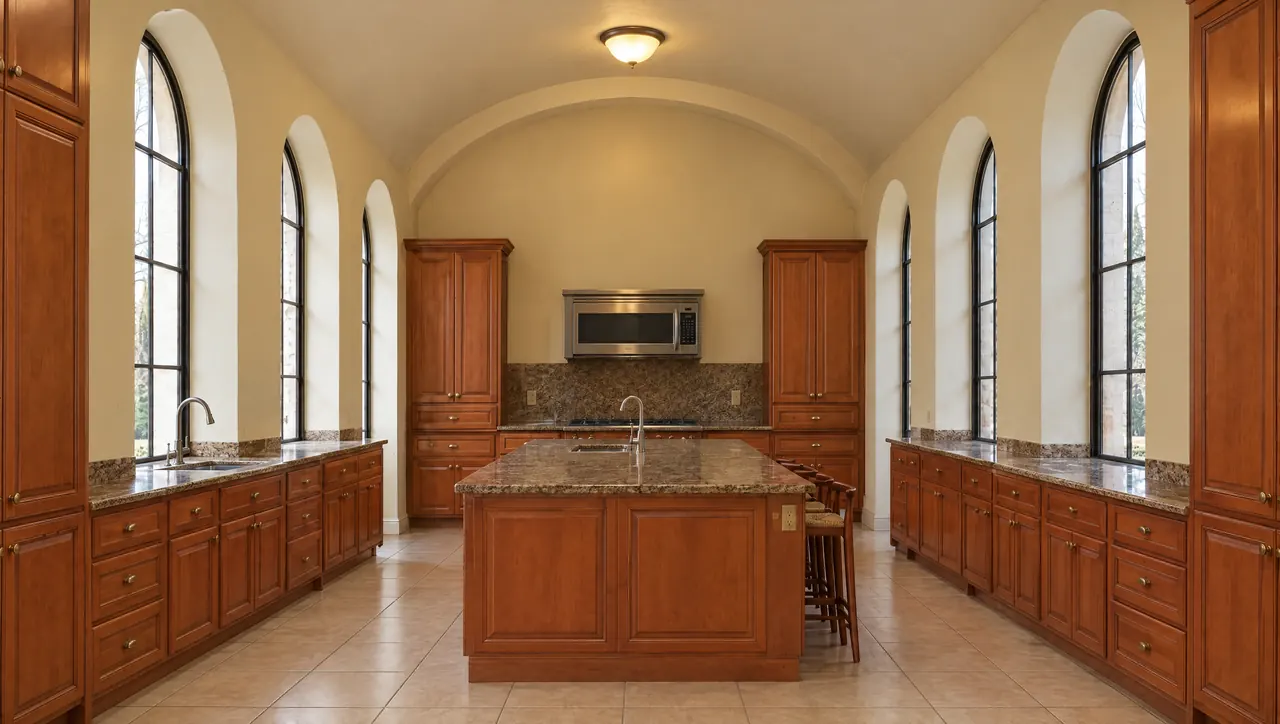
Estate Residence before renovation (sample image)
Estate Residence after renovation (sample image)

Before

After

Before and after.

Scroll to reveal  ·  Illustrative images

Drawings

The intelligence behind the room.

Every kitchen is drawn before it is built. Elevations, plans and cabinetry details resolve the room on paper first.

Pantry Range alcove Integrated refrigeration El. 01  Illustrative

Kitchen elevation  ·  Illustrative

Next projectCourtyard House