Begin a project
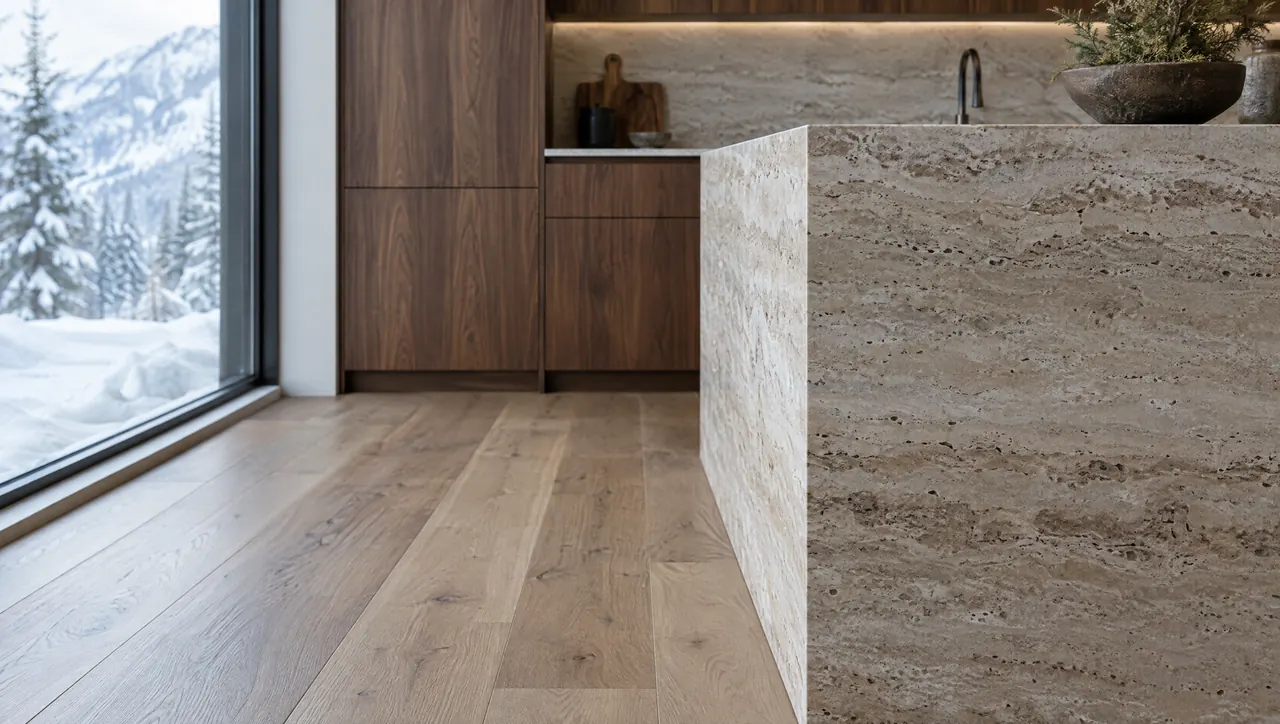
Mountain residence kitchen with walnut cabinetry, a travertine island and floor-to-ceiling windows facing snow-covered peaks

Case study 01 / 05  ·  Boulder, Colorado  ·  Illustrative project

Mountain Residence

A kitchen set against the scale of the landscape, where warm walnut and quiet stone hold their own beside a wall of glass.

  1. Home
  2. Work
  3. Mountain Residence

Project facts

Location
Boulder, Colorado
Residence
Mountain residence
Imagery
Illustrative

Mountain · Contemporary · New Construction
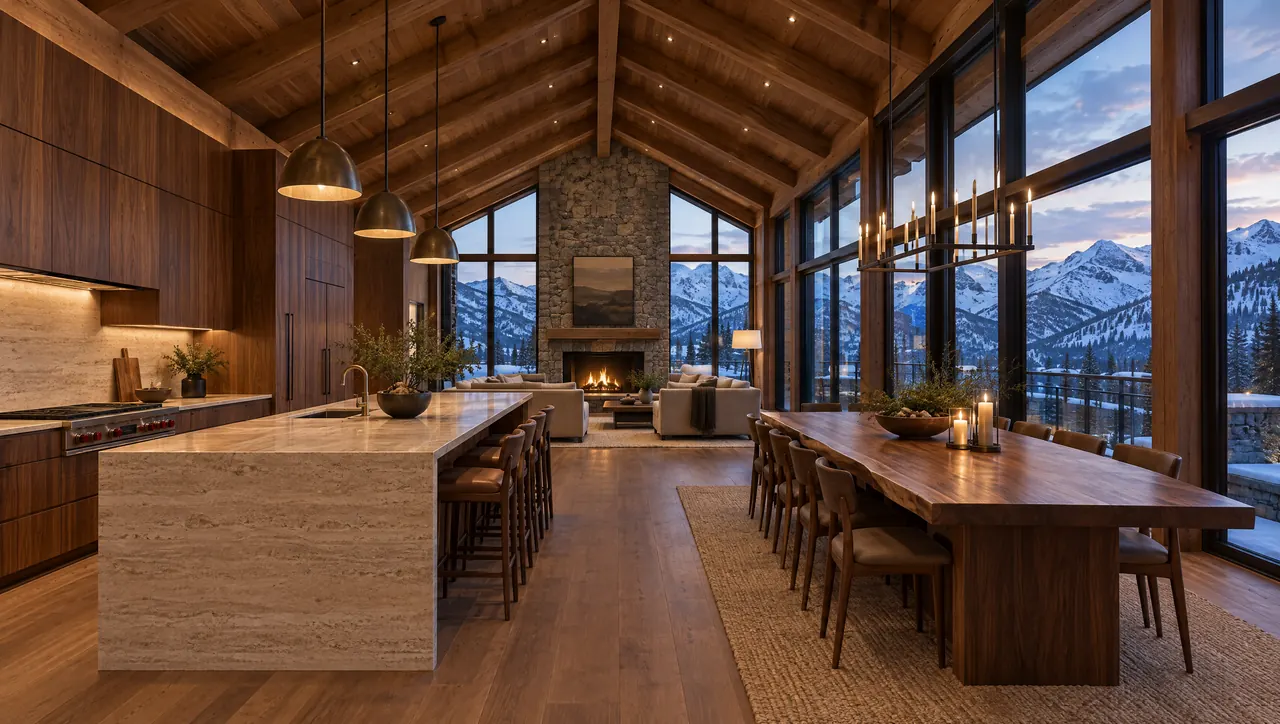
Open kitchen and dining space beneath a timber-beamed ceiling with mountain views
Travertine waterfall island edge meeting a wide-plank oak floor
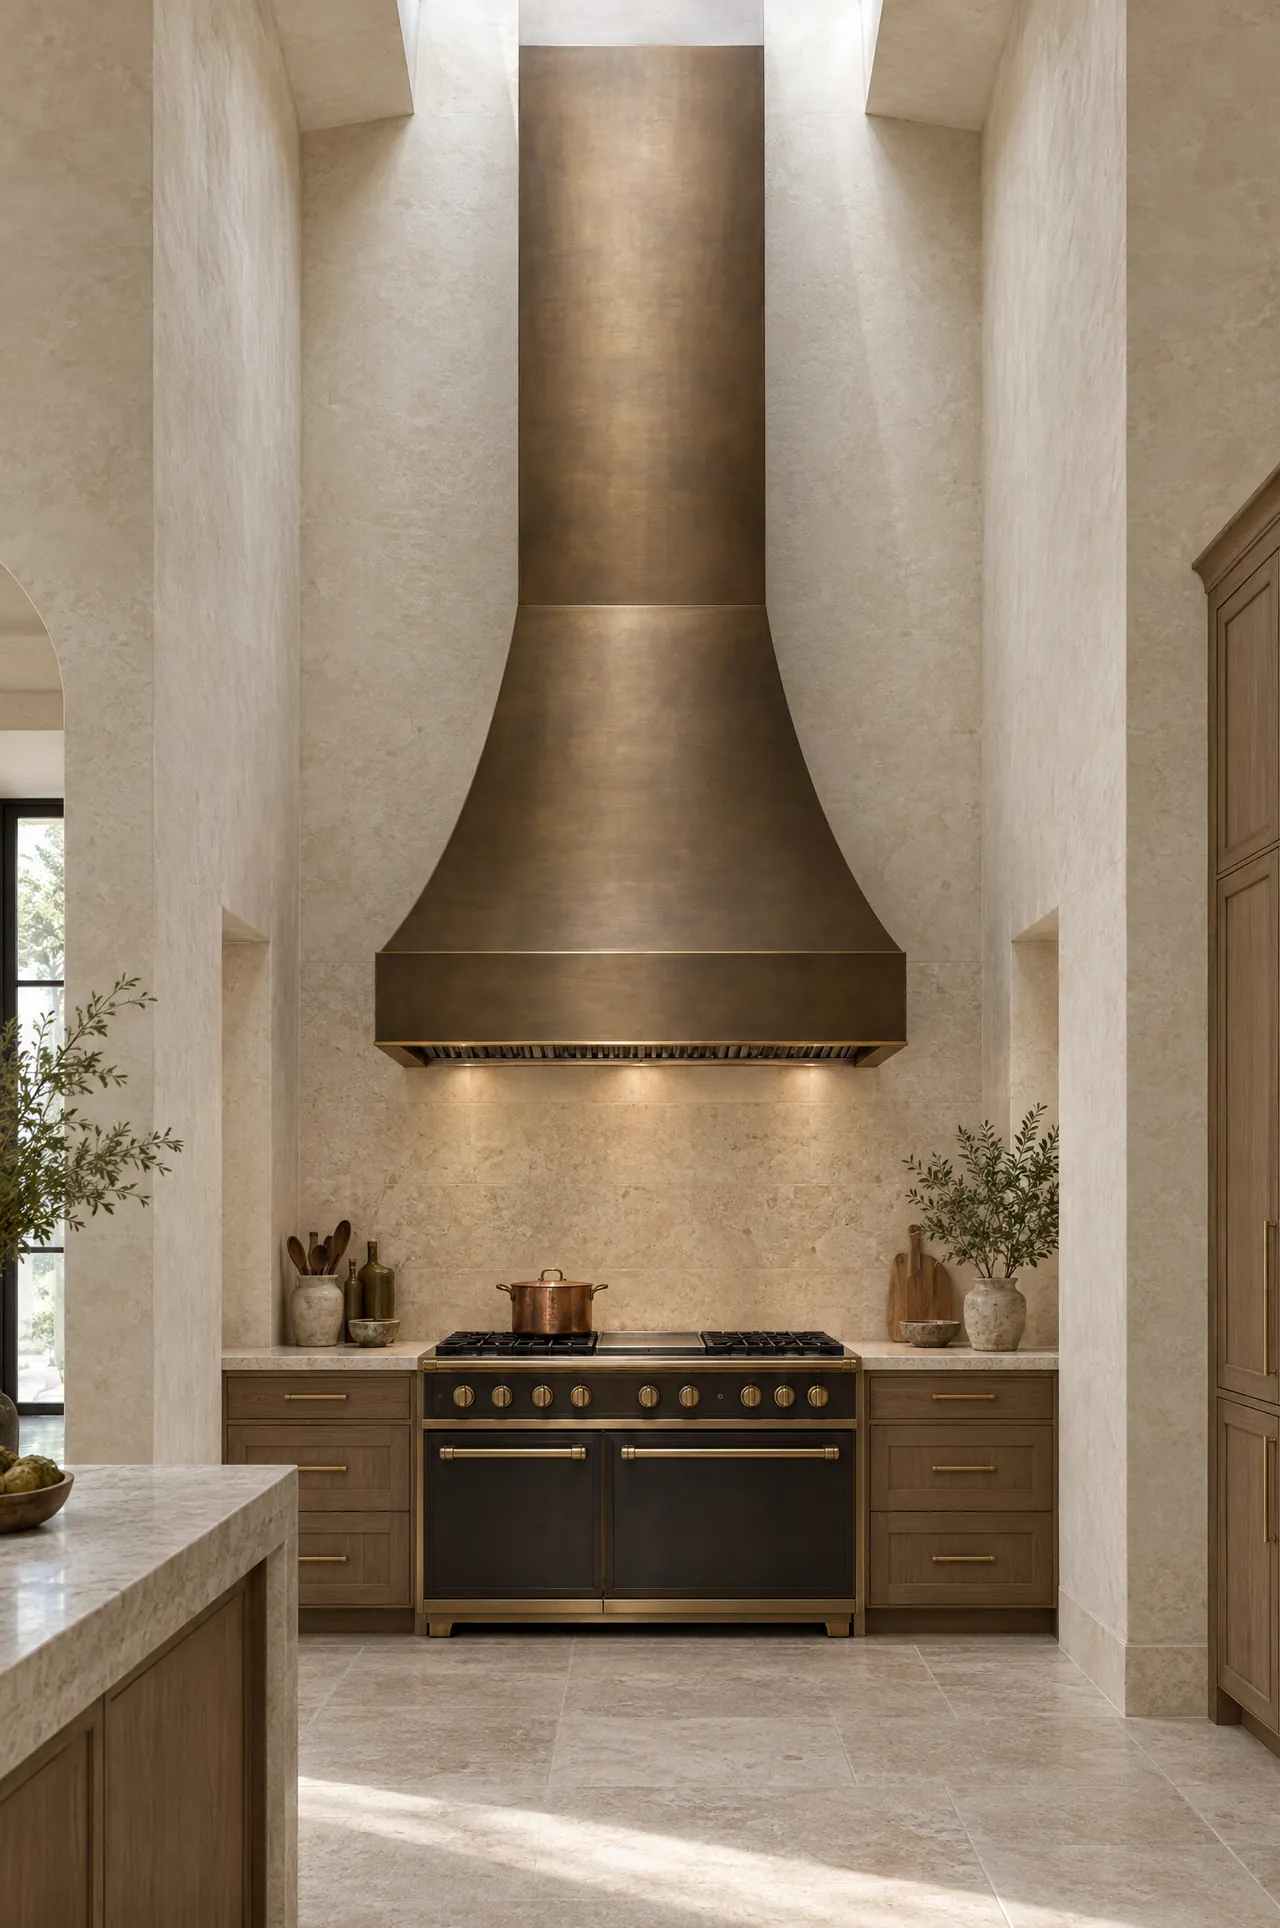
Tall range alcove with a brushed bronze hood rising to a plaster ceiling

Material story

The palette.

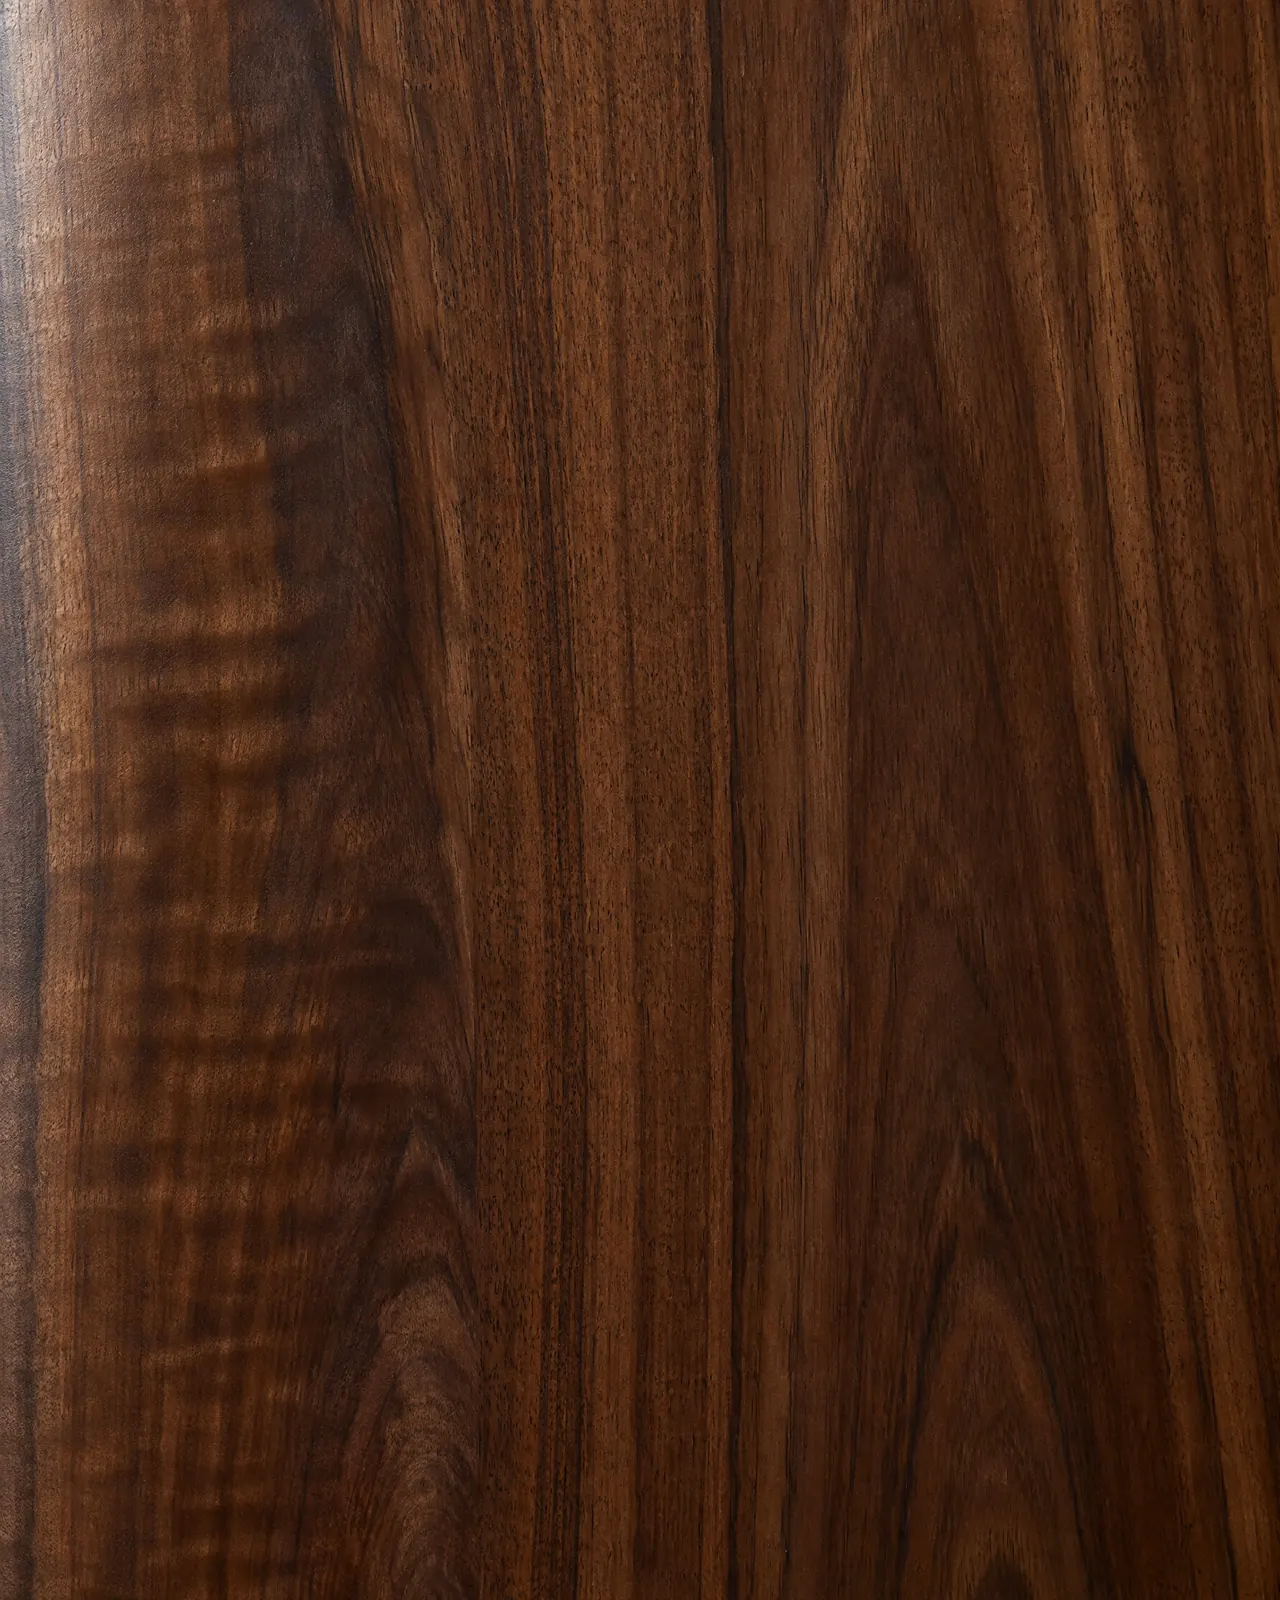
  • American walnut material sample

    American walnut

    Rift-sawn, oiled

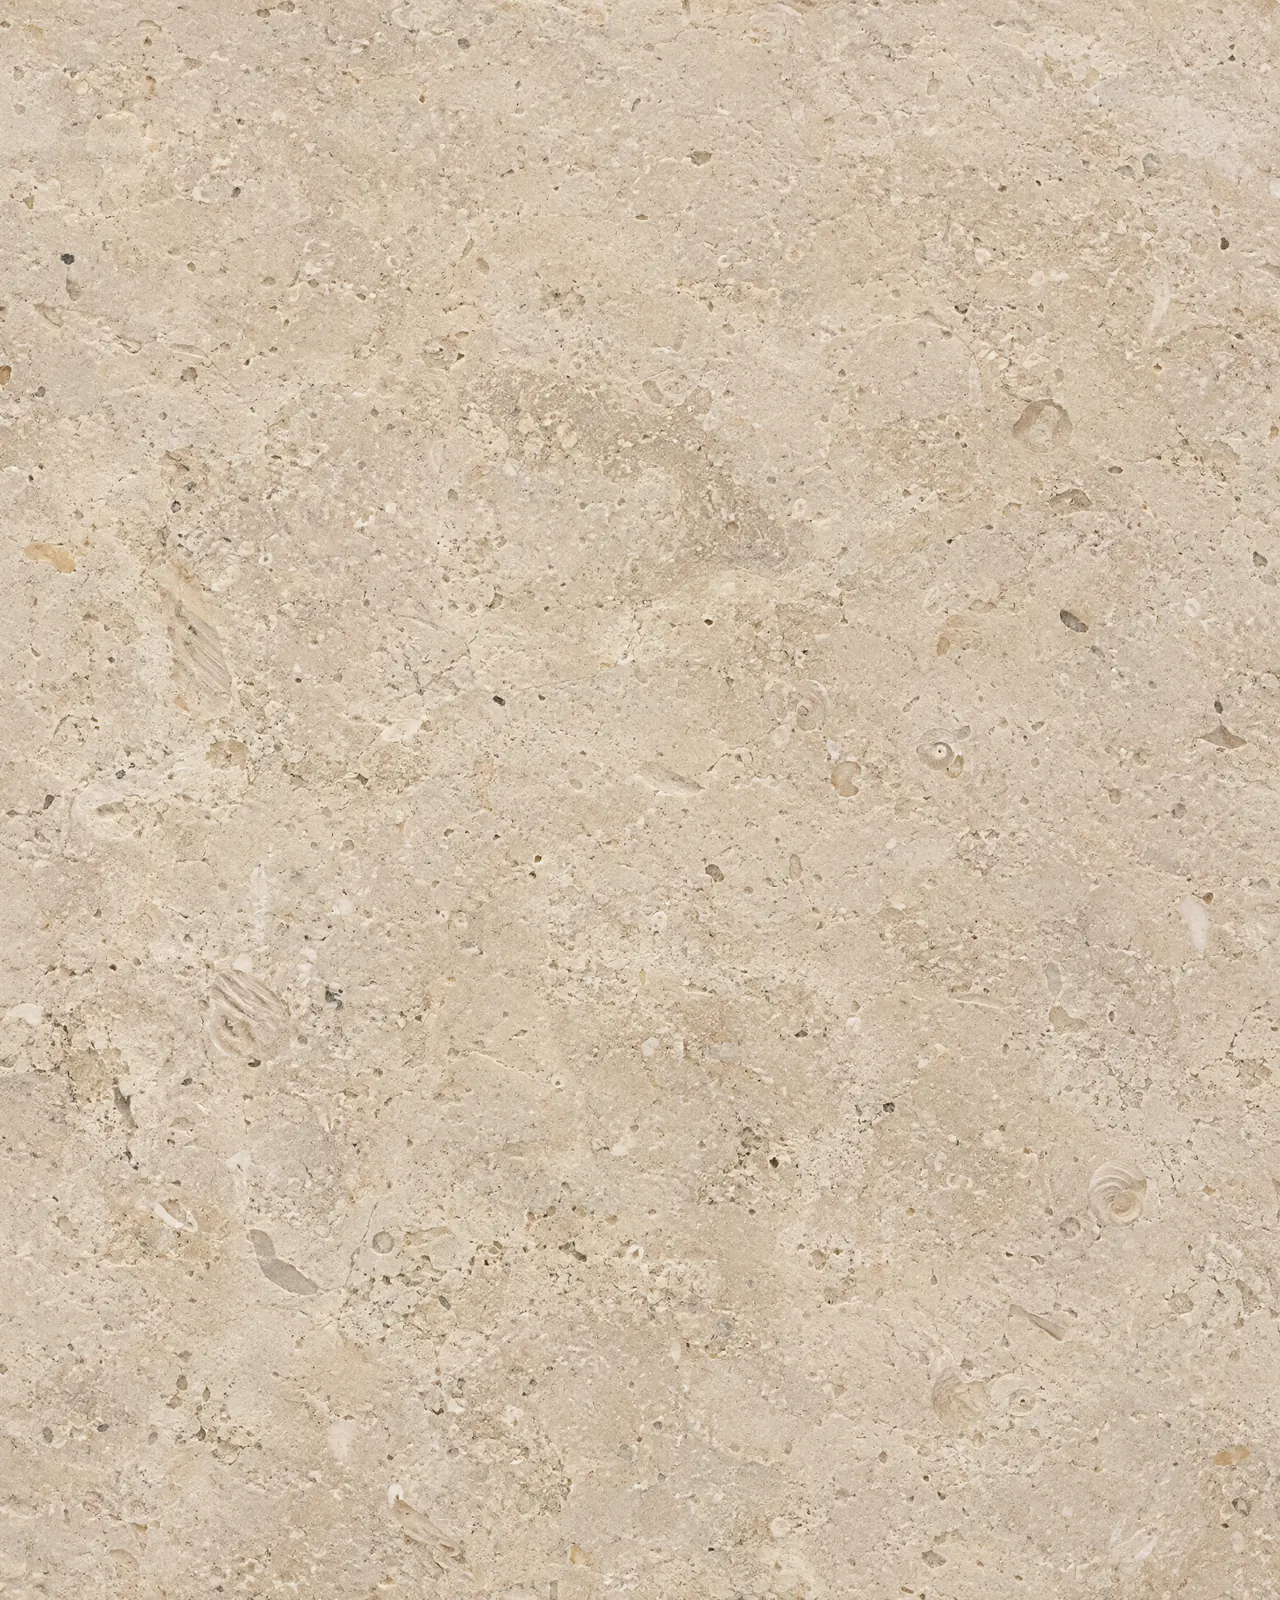
  • Travertine material sample

    Travertine

    Honed, filled

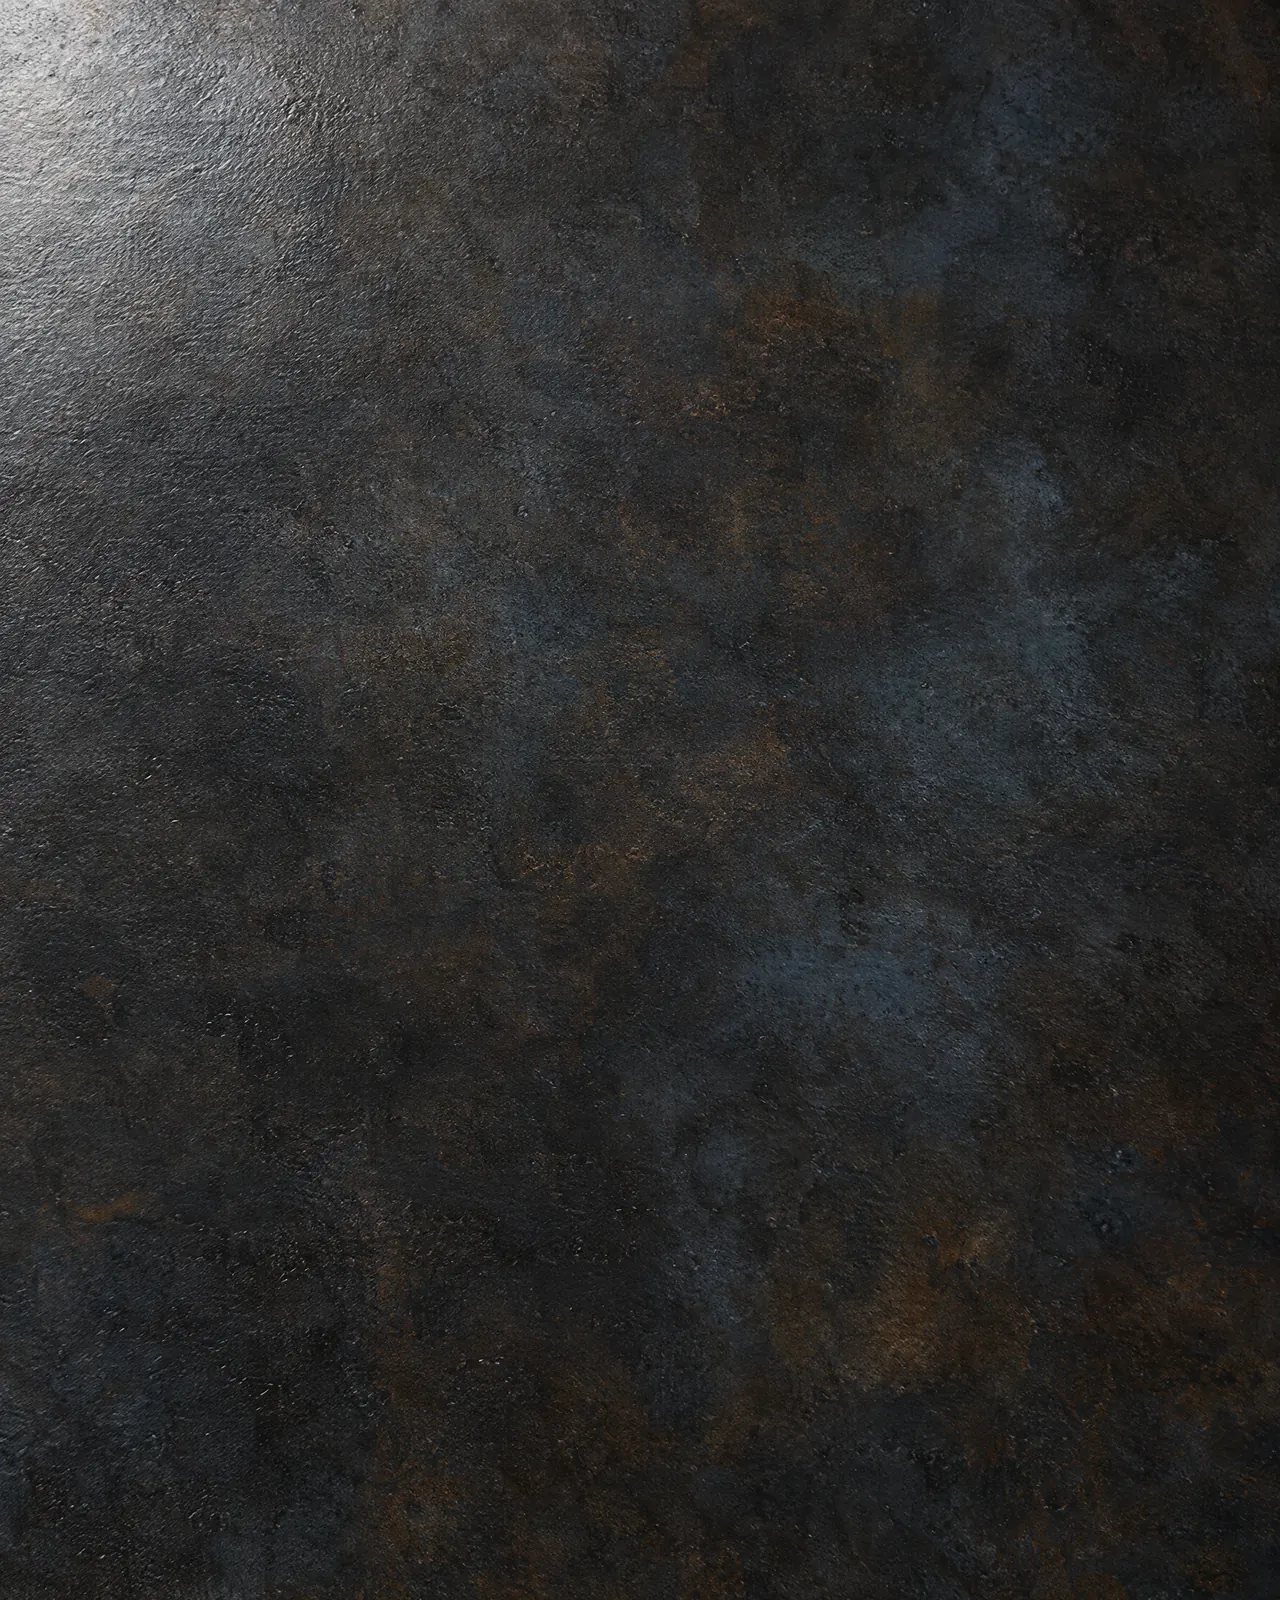
  • Blackened steel material sample

    Blackened steel

    Waxed finish

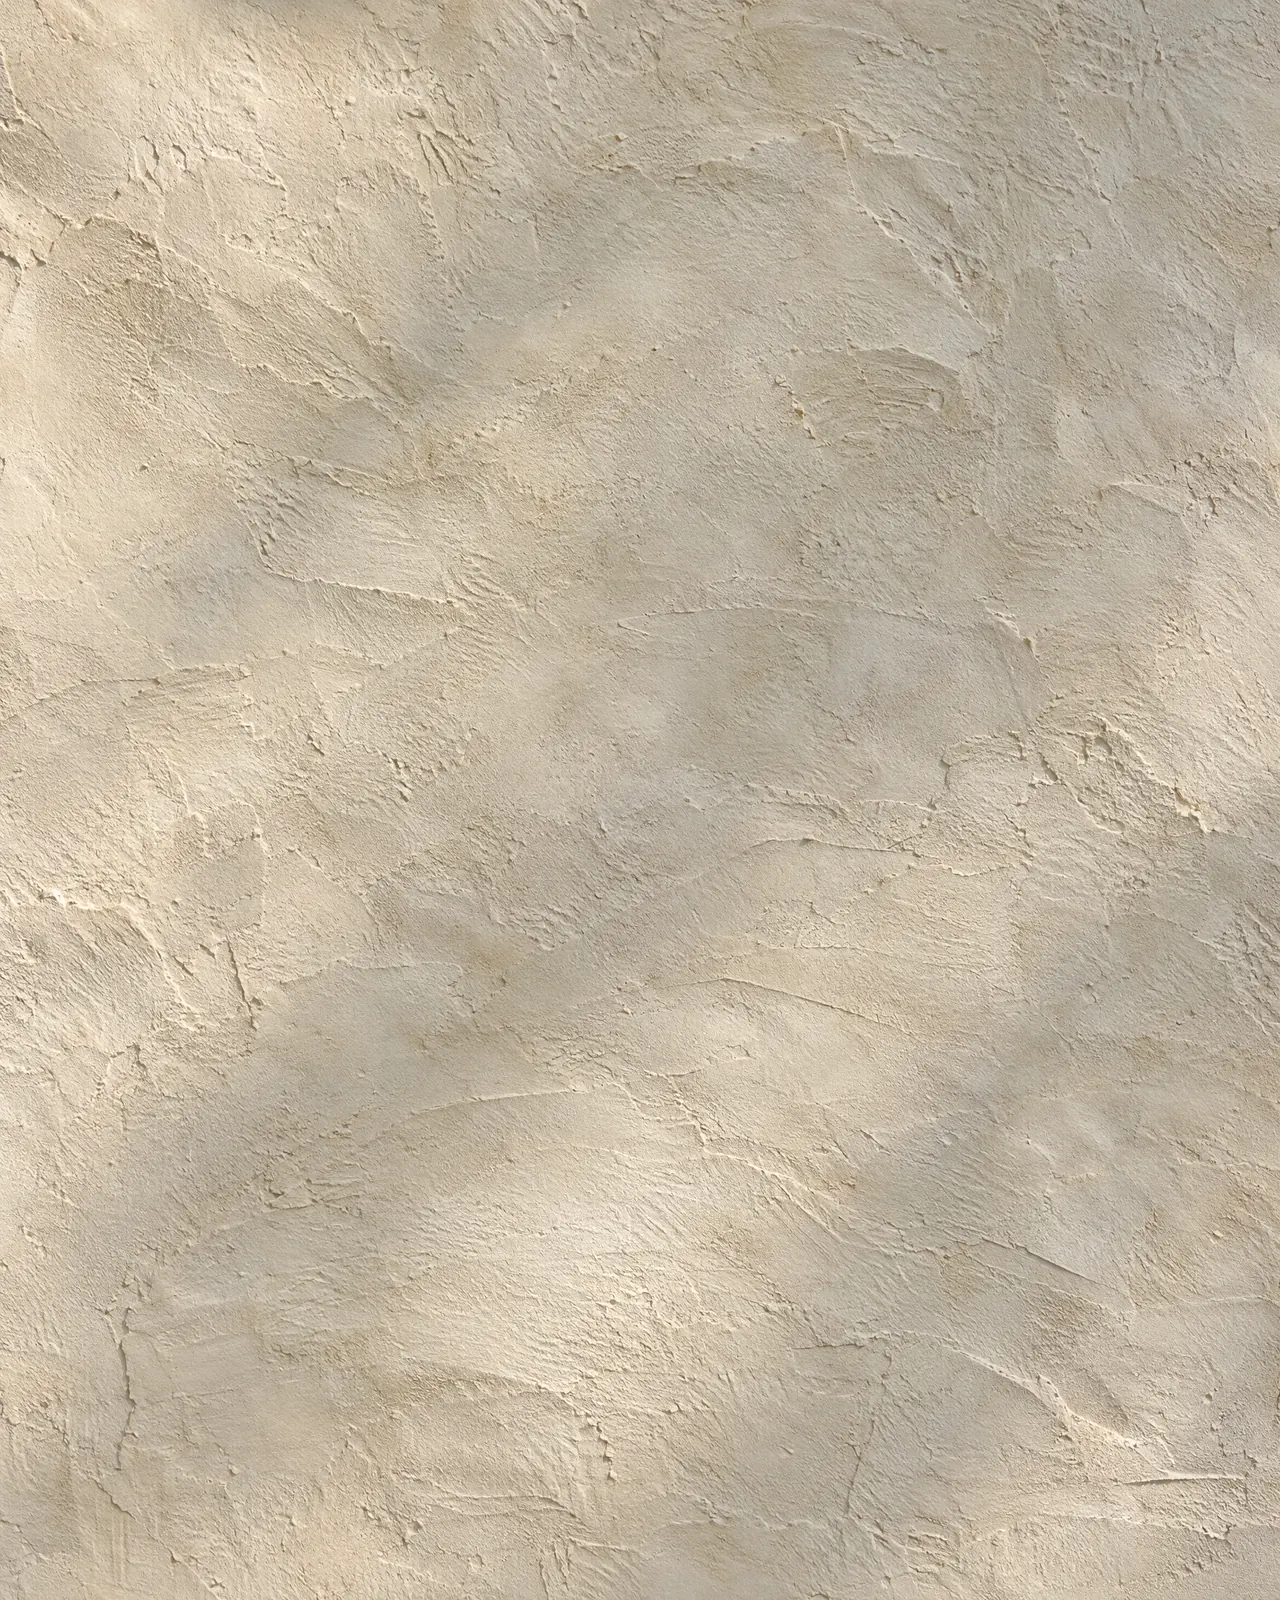
  • Lime plaster material sample

    Lime plaster

    Hand-troweled

Drawings

The intelligence behind the room.

Every kitchen is drawn before it is built. Elevations, plans and cabinetry details resolve the room on paper first.

Pantry Range alcove Integrated refrigeration El. 01  Illustrative

Kitchen elevation  ·  Illustrative

Next projectUrban Penthouse