Begin a project
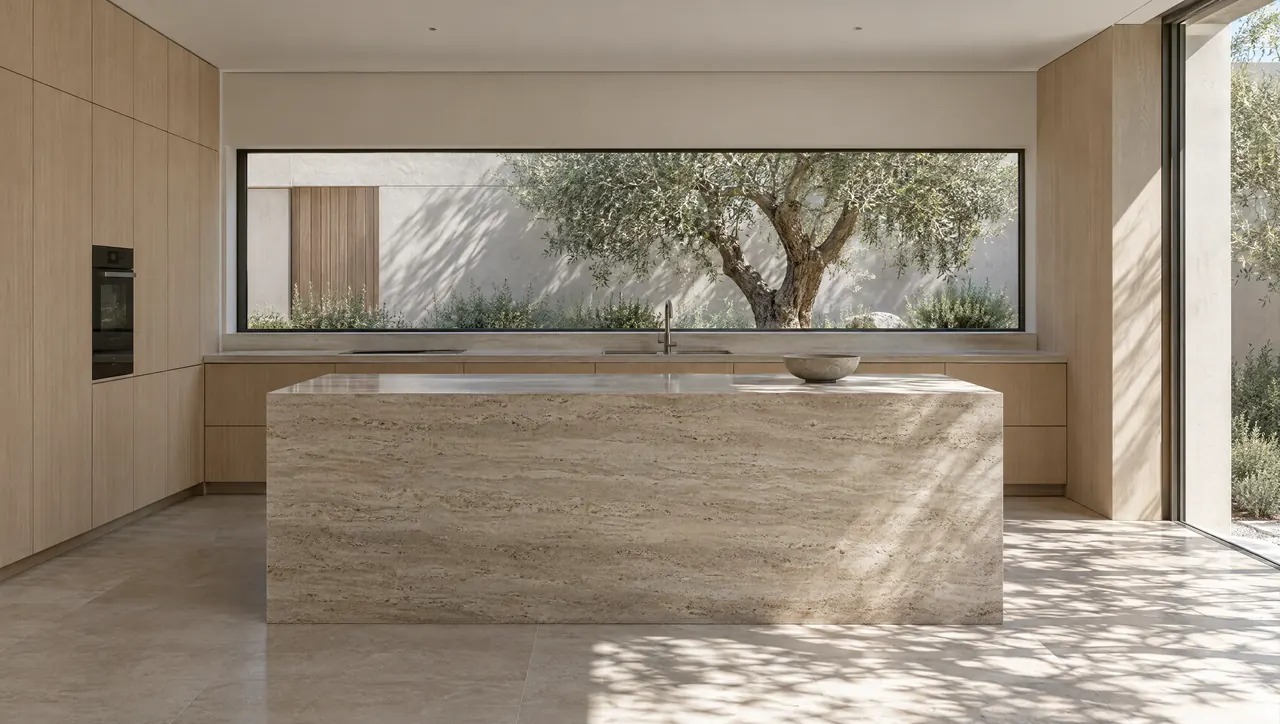
Minimal white oak kitchen with a travertine island and a long window framing a quiet courtyard garden

Case study 04 / 05  ·  Fort Collins, Colorado  ·  Illustrative project

Courtyard House

A calm kitchen organized around a single long window and the courtyard it frames.

  1. Home
  2. Work
  3. Courtyard House

Project facts

Location
Fort Collins, Colorado
Residence
Modern residence
Imagery
Illustrative

Modern · Contemporary · New Construction
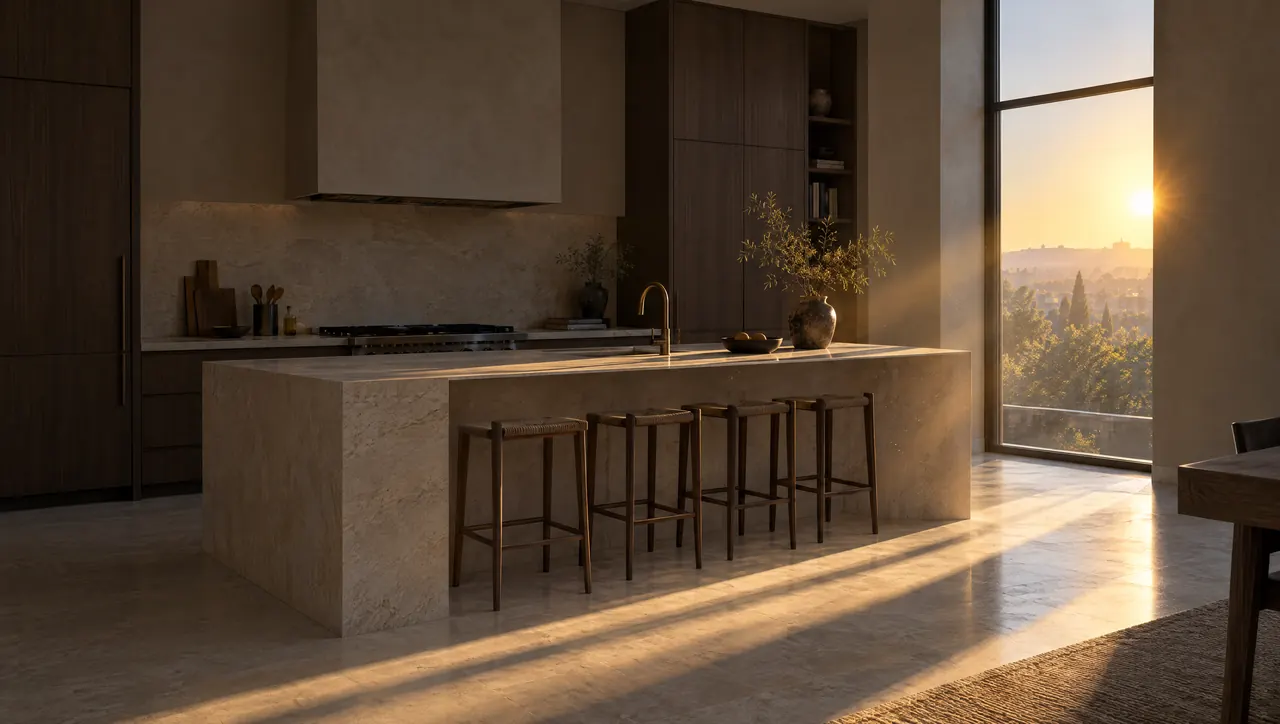
Low sunrise light crossing a limestone island
Water falling from a bronze faucet into a travertine sink
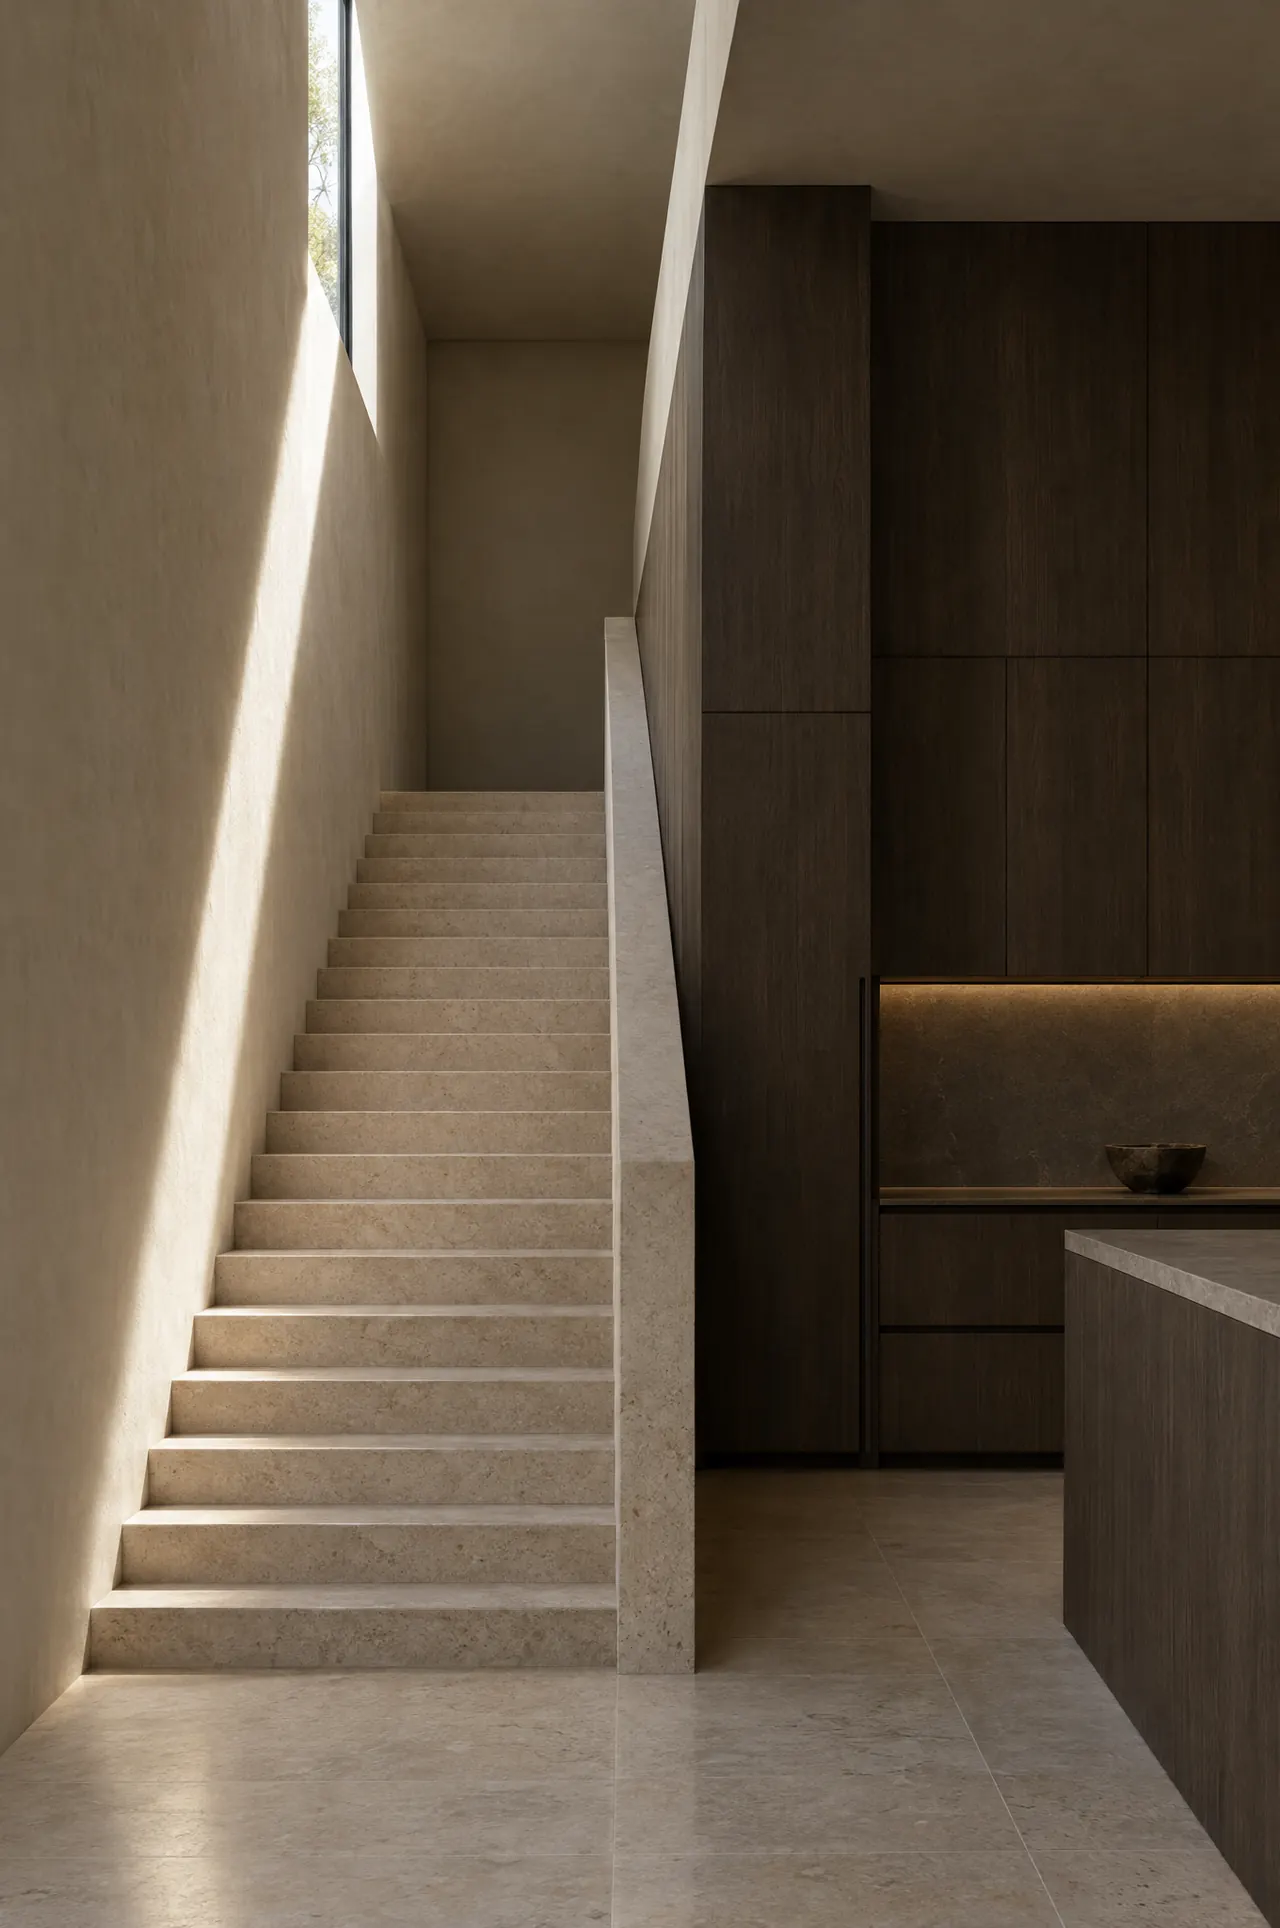
Limestone stair beside smoked oak millwork

Material story

The palette.

  • White oak material sample

    White oak

    Rift-sawn, matte

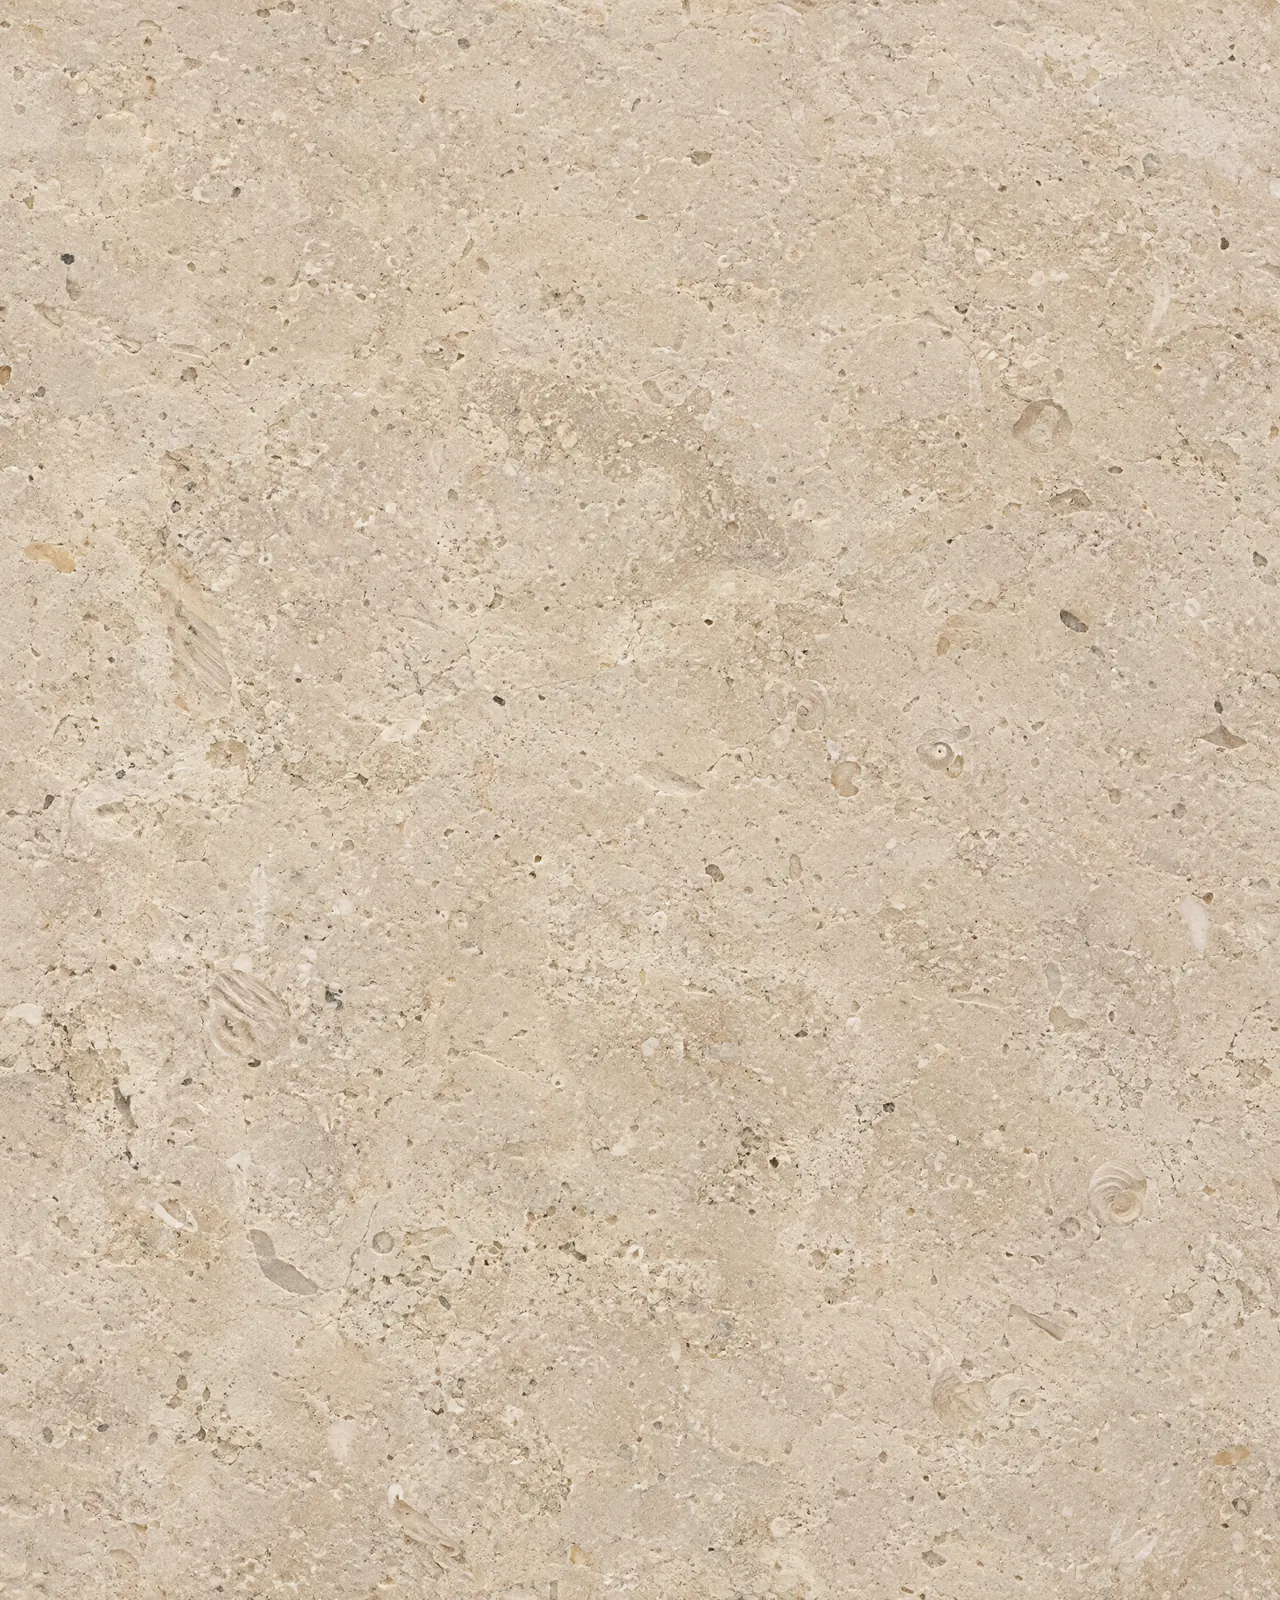
  • Travertine material sample

    Travertine

    Solid, honed

  • Taj Mahal quartzite material sample

    Taj Mahal quartzite

    Leathered

  • Lime plaster material sample

    Lime plaster

    Hand-troweled

Drawings

The intelligence behind the room.

Every kitchen is drawn before it is built. Elevations, plans and cabinetry details resolve the room on paper first.

Pantry Range alcove Integrated refrigeration El. 01  Illustrative

Kitchen elevation  ·  Illustrative

Next projectGarden Pavilion